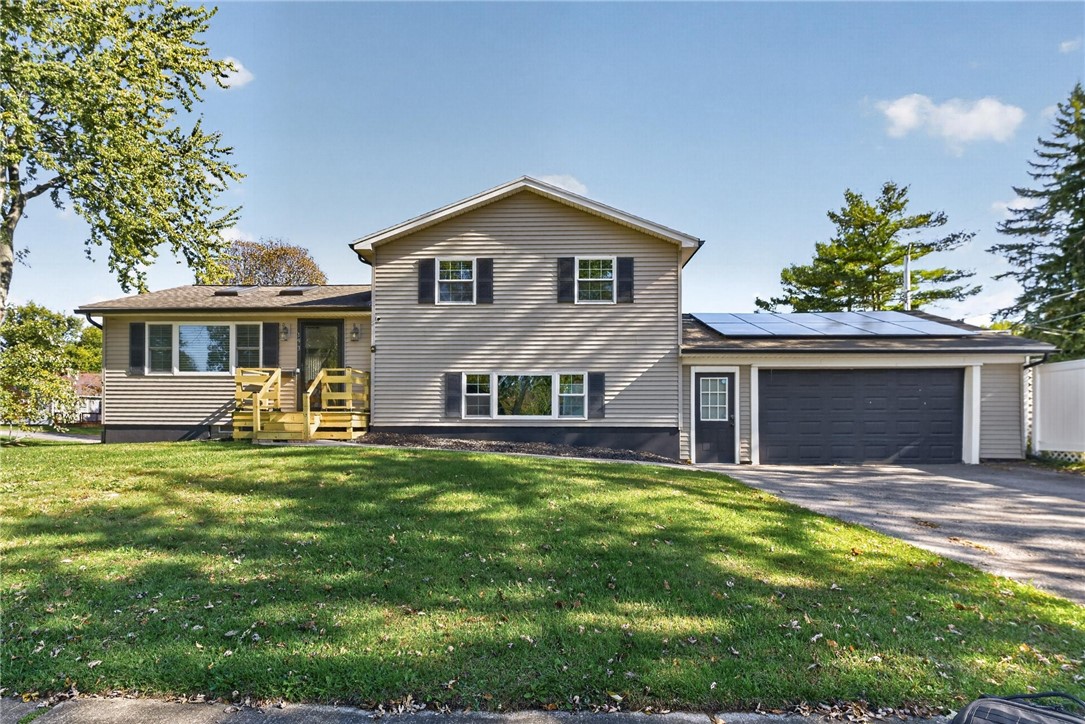
Gray split-level home with rooftop solar panels, a dark double garage, and a yellow front porch.
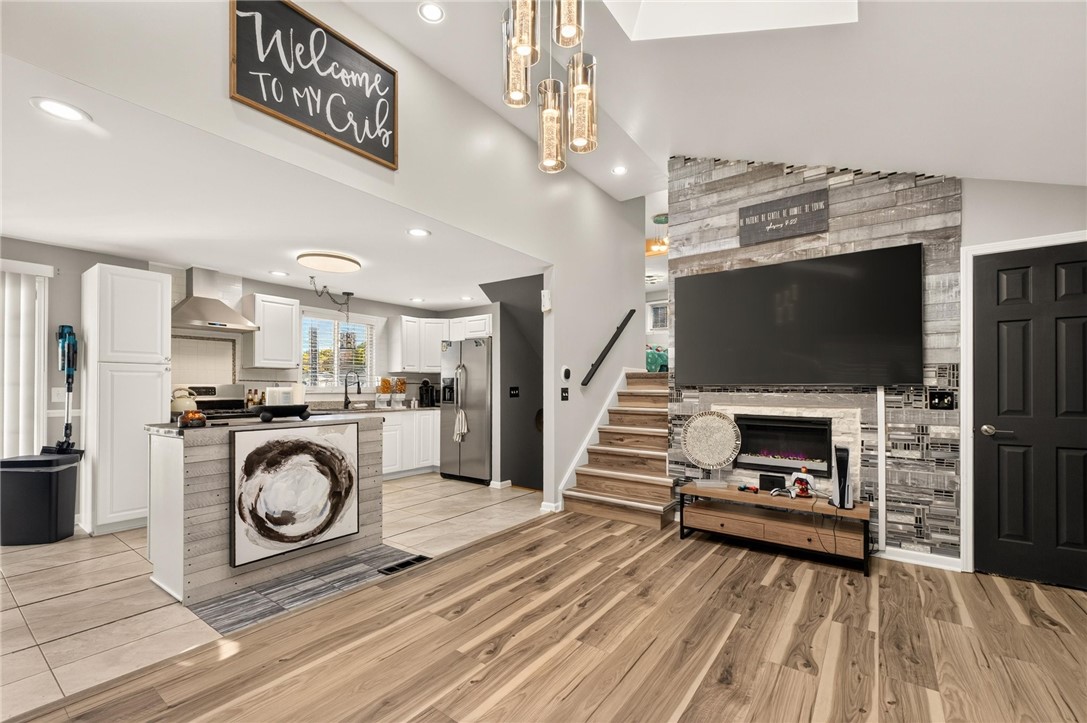
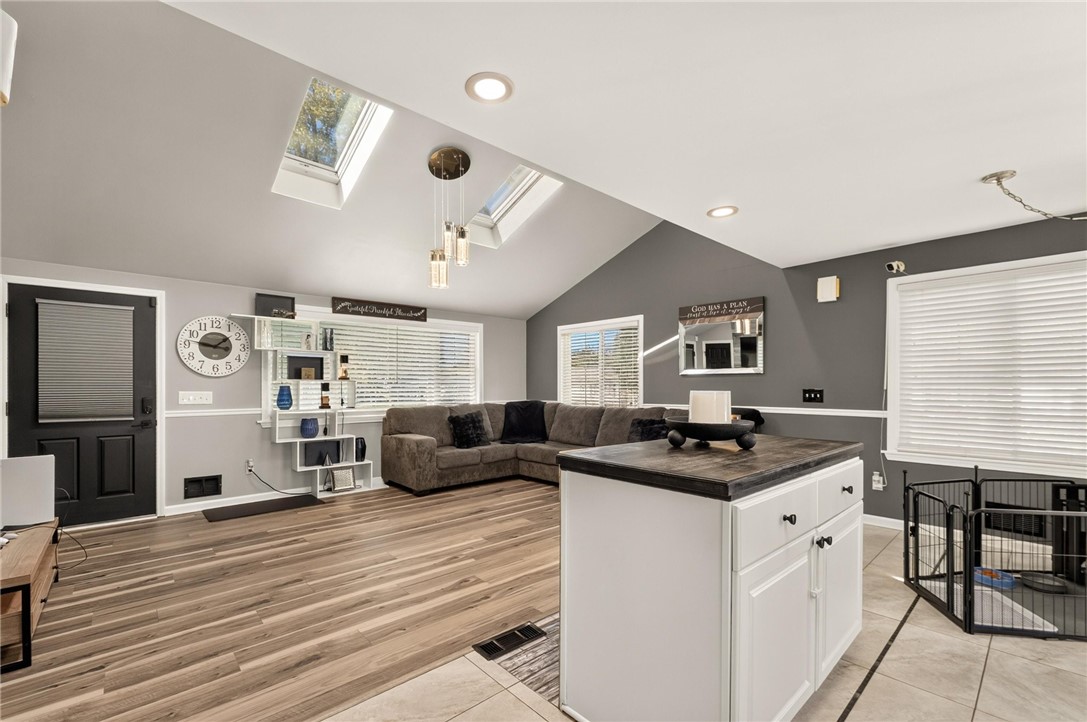
Open-plan kitchen and living room with white cabinets, wood floors, and a fireplace media wall.
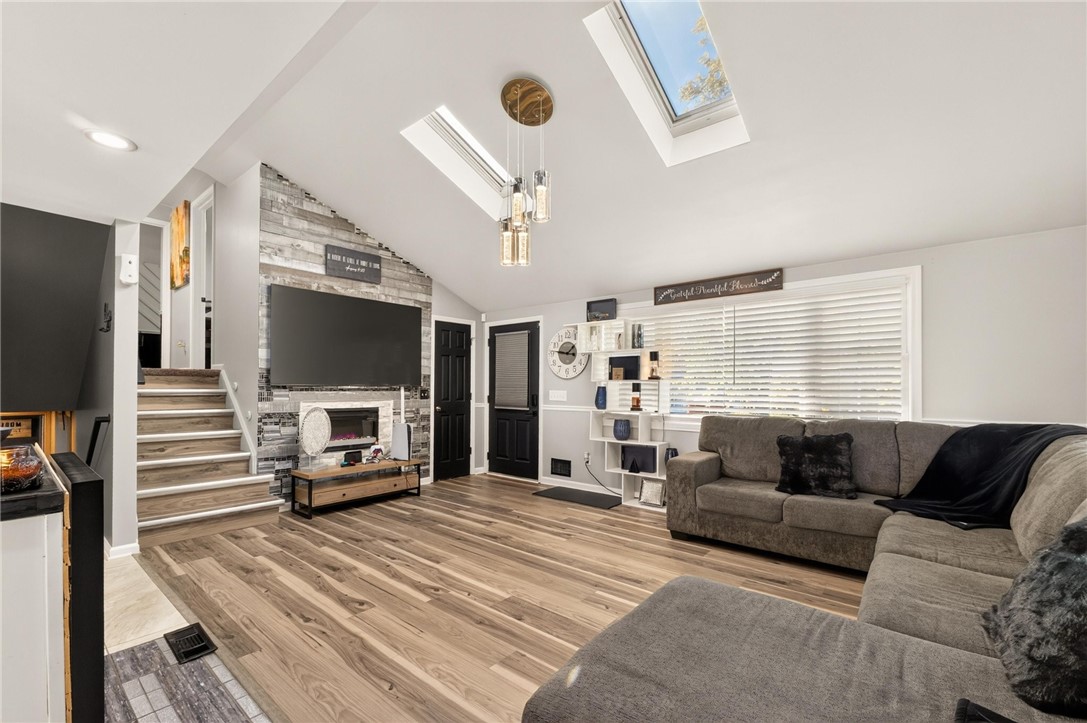
Living room with a gray sectional, stone fireplace wall, and skylights above.
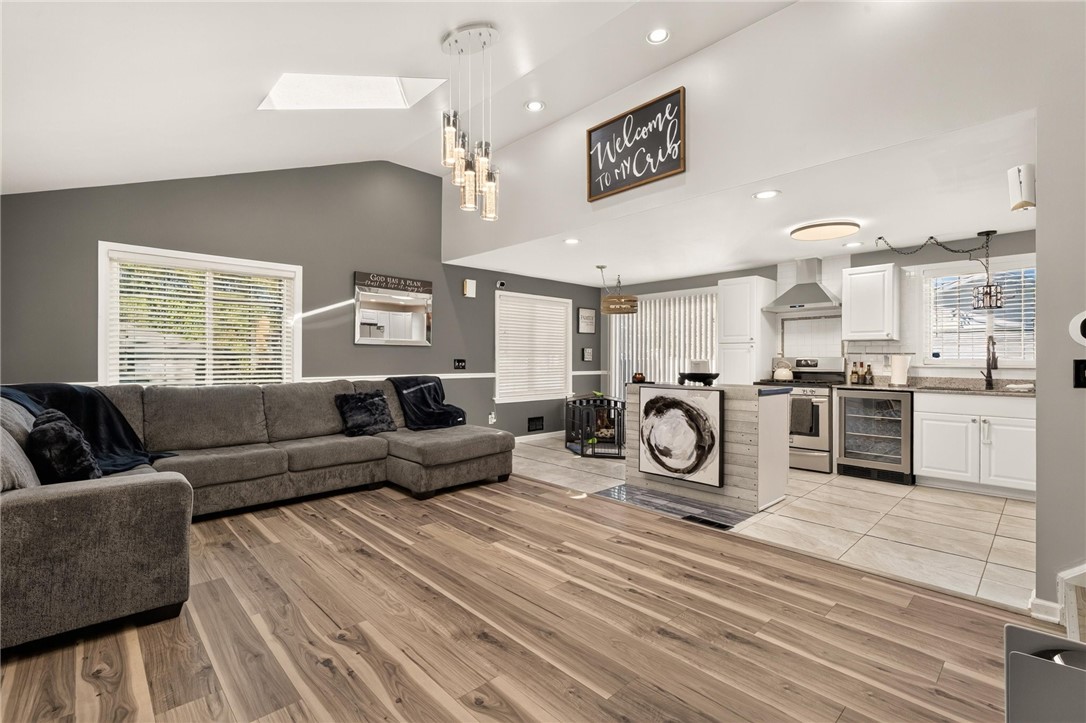
Open living room and kitchen with a gray sectional, wood-look flooring, and white cabinetry.
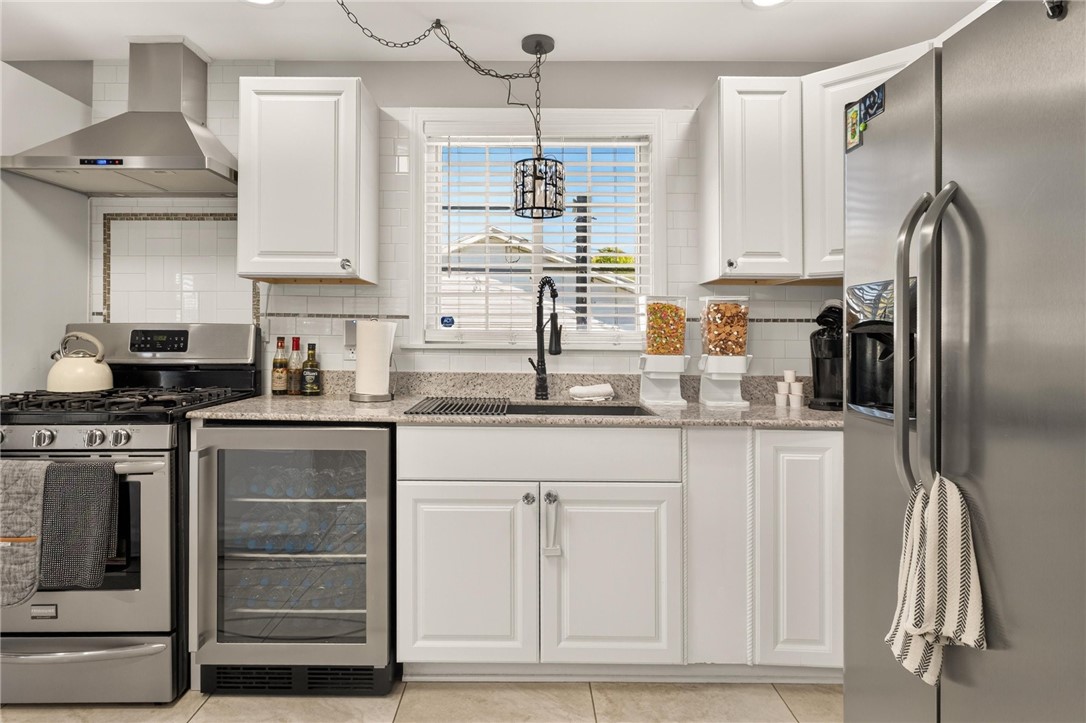
Bright kitchen with white cabinets, stainless appliances, and a window above the sink.
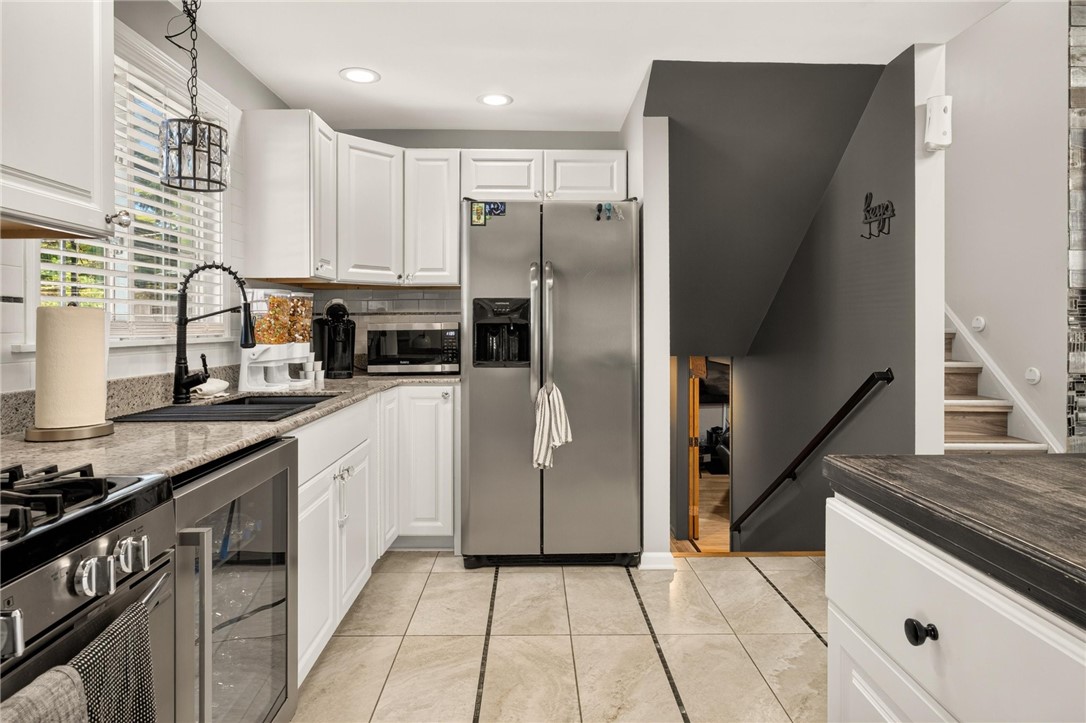
White kitchen with stainless steel appliances, granite counters, and stairs beside the refrigerator.
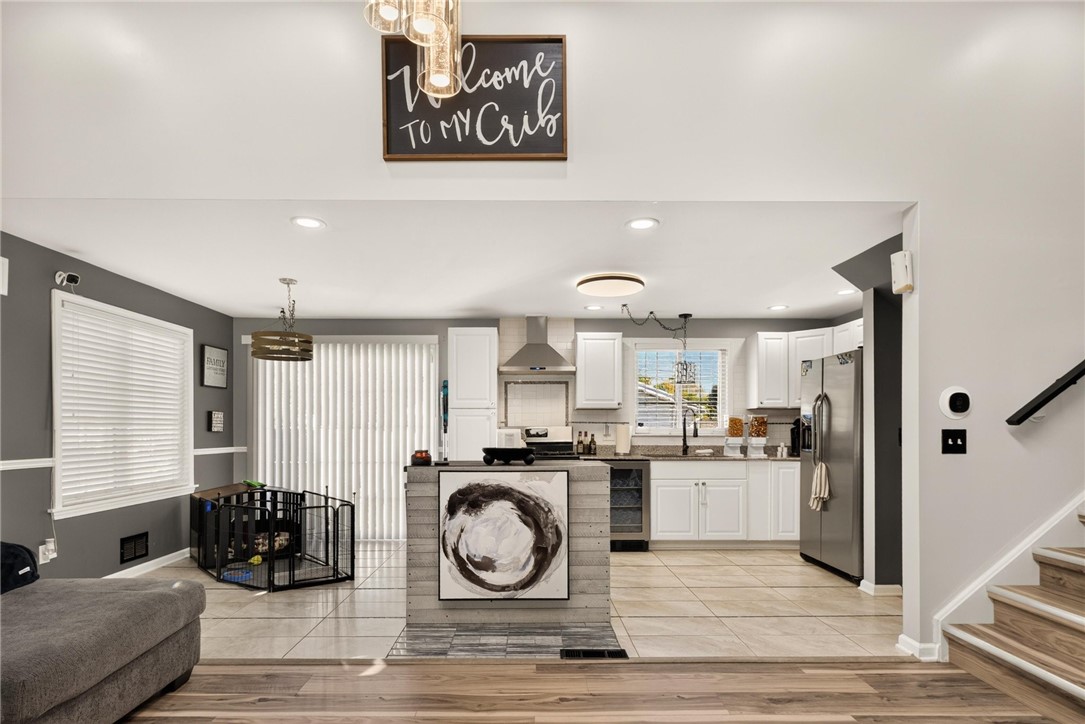
Open kitchen with white cabinets, a central island, and a tiled floor.
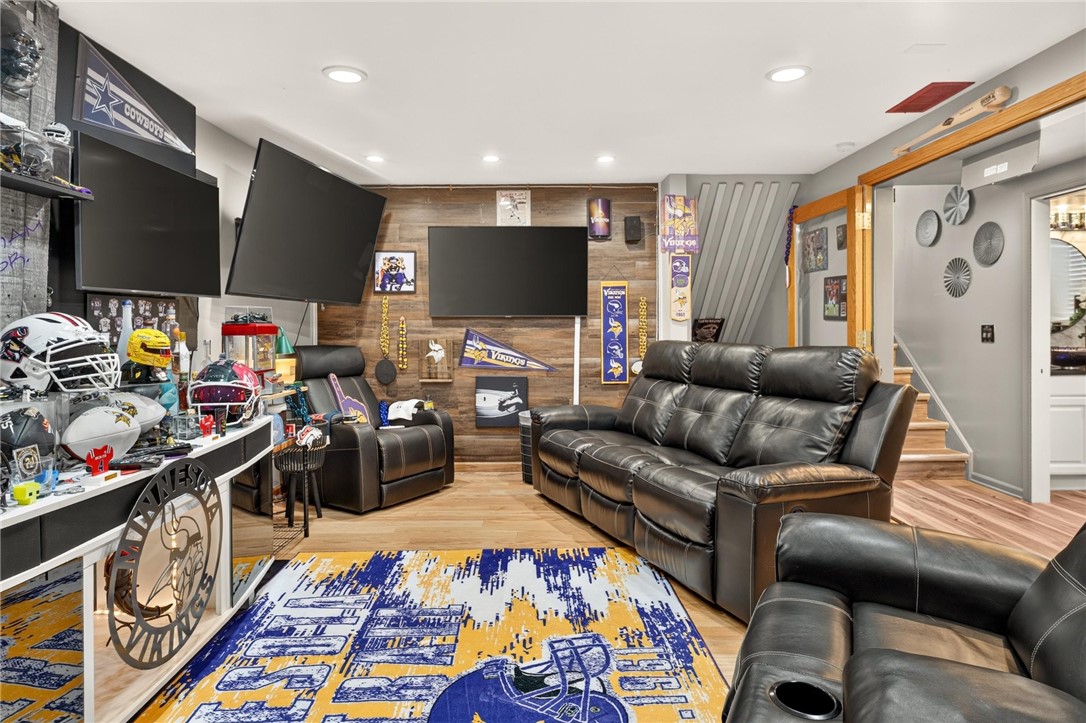
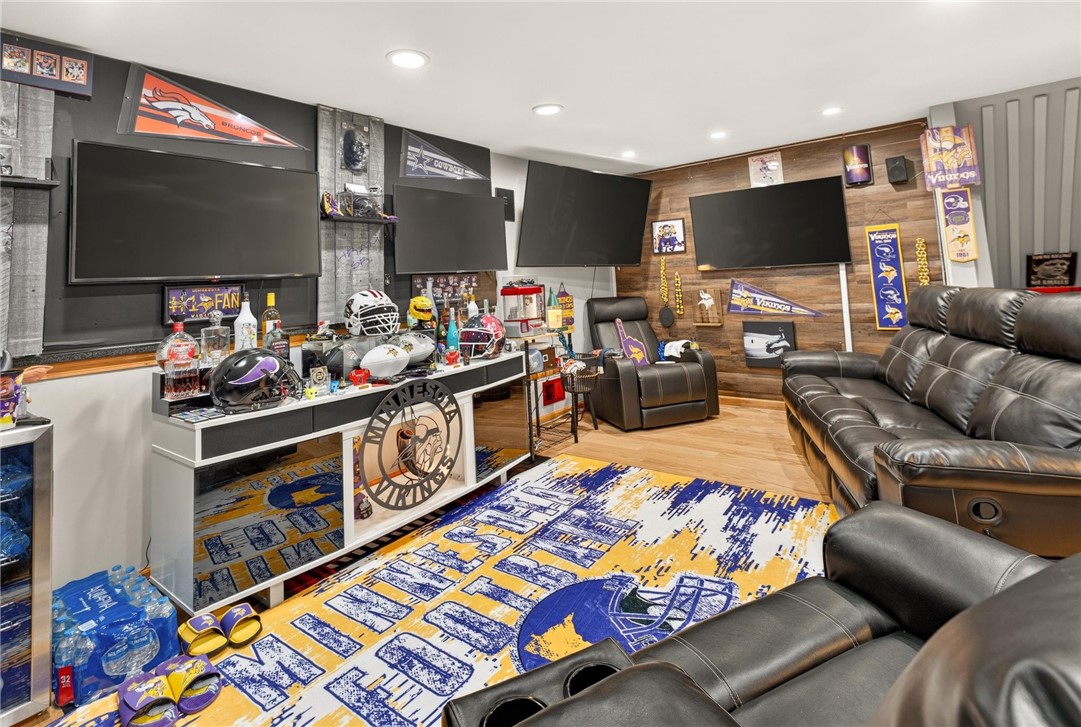
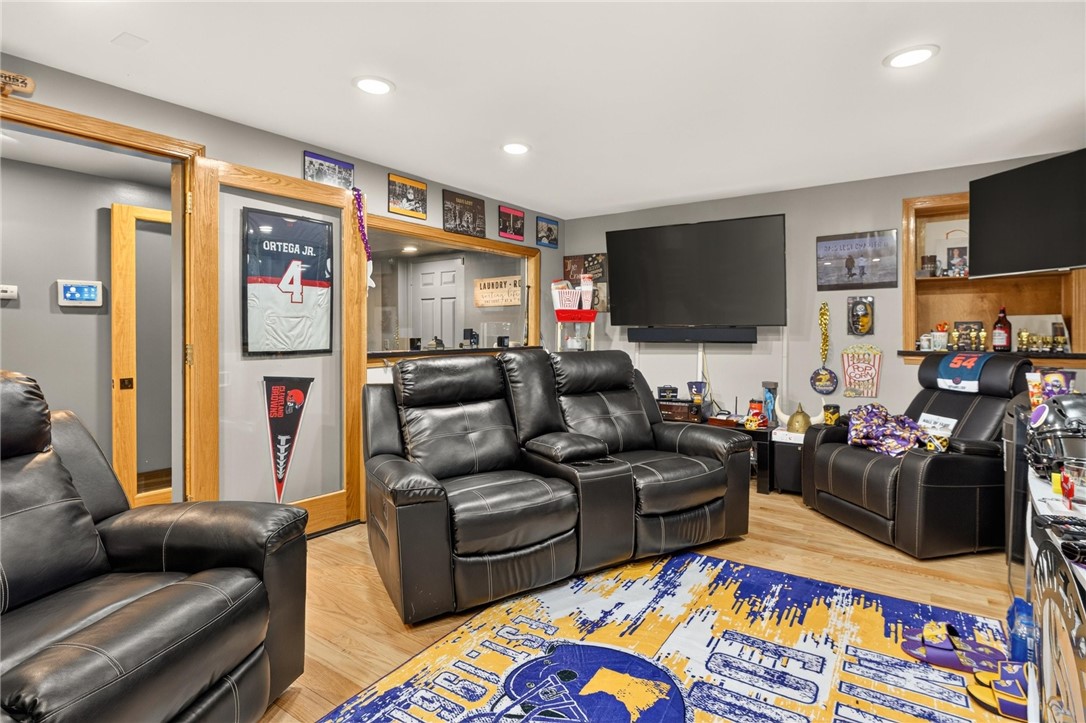
Sports-themed media room with leather recliners, multiple TVs, and team memorabilia.
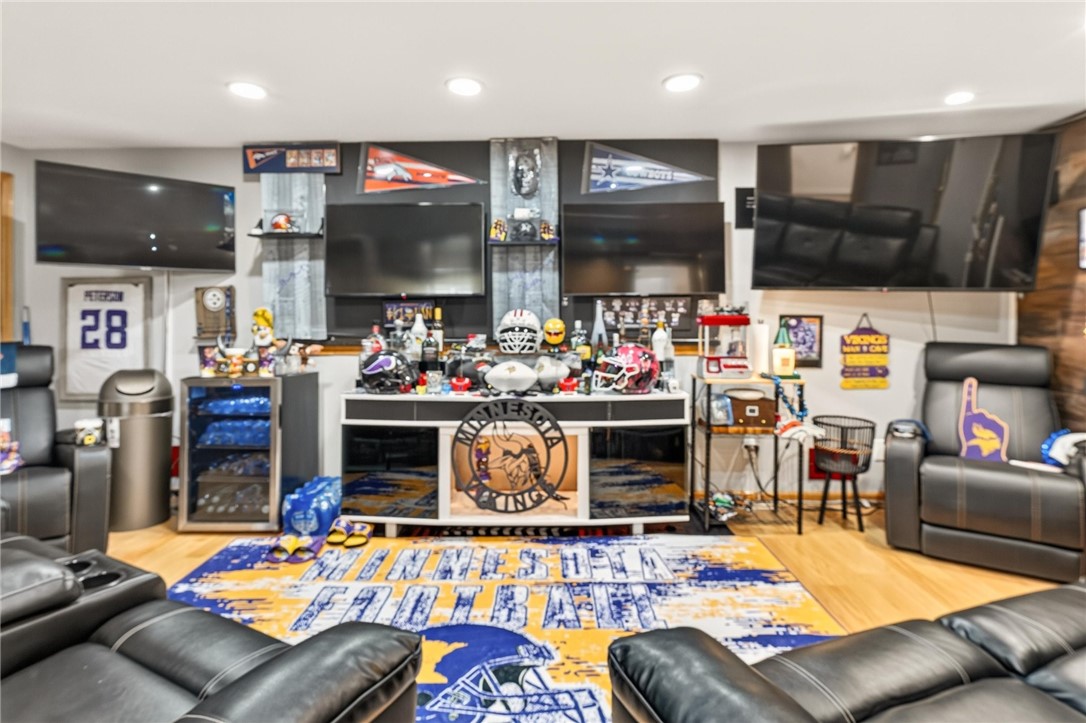
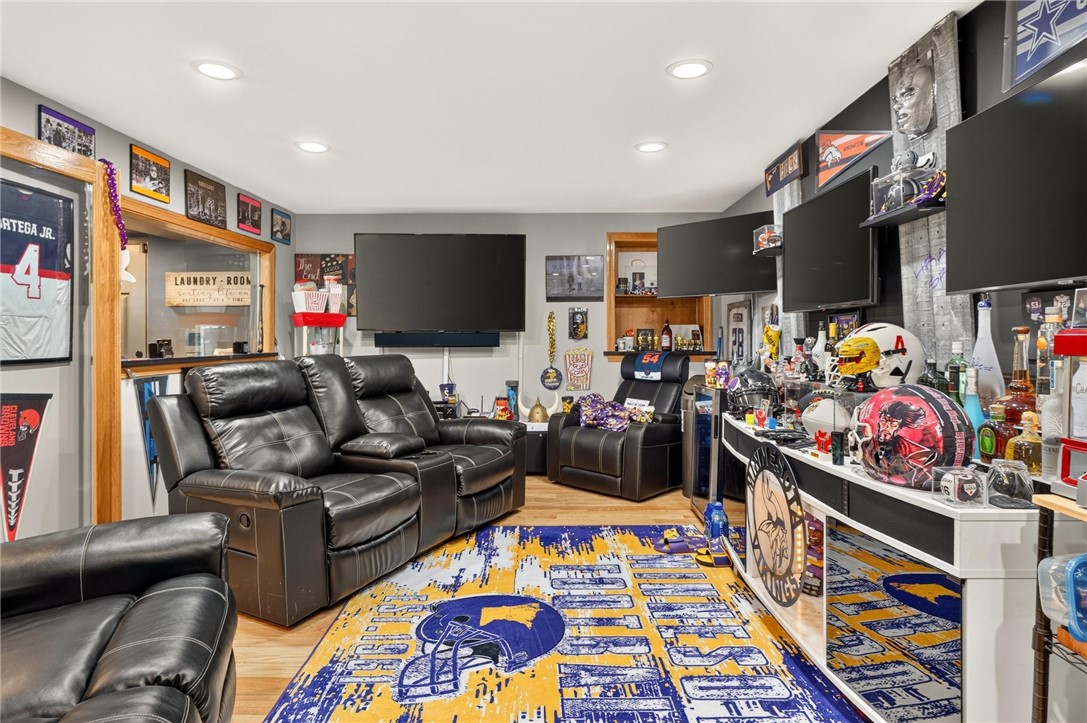
Vikings-themed media room with multiple televisions, leather seating, and team memorabilia.
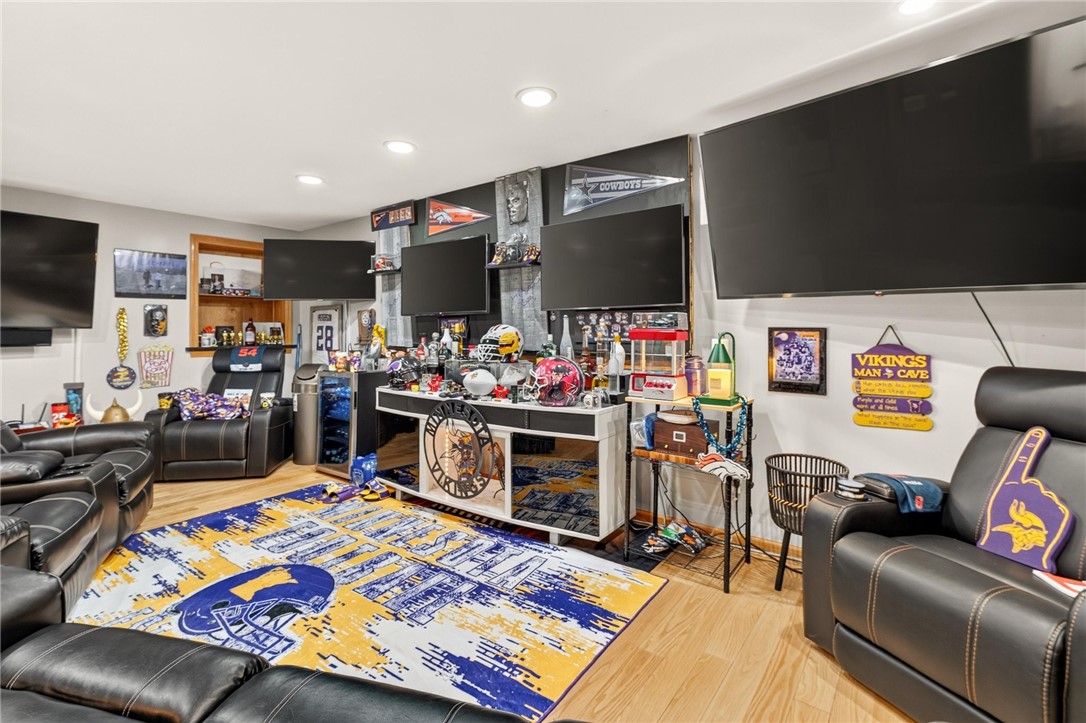
Sports-themed media room with multiple televisions, leather recliners, and Buffalo Bills decor.
Sports-themed recreation room with leather seating, multiple televisions, and a Vikings-themed rug.
193 Meadow Circle
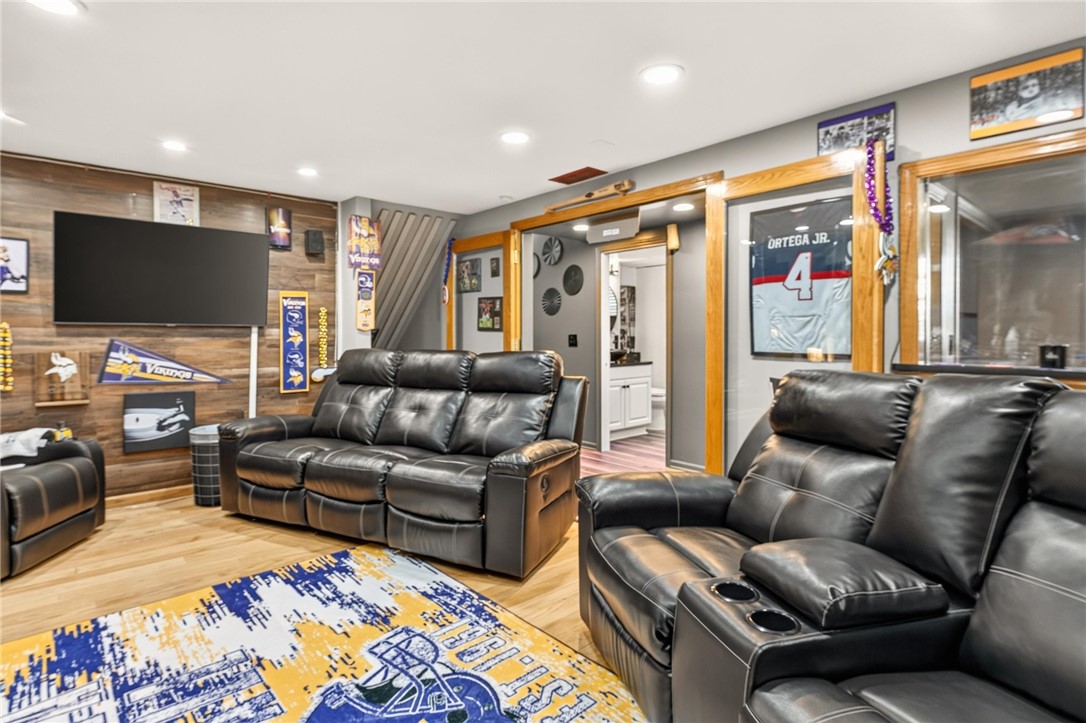
Furnished recreation room with black leather theater seating, a large television, and sports memorabilia.
Furnished sports-themed media room with black leather recliners, multiple televisions, and team memorabilia.
193 Meadow Circle
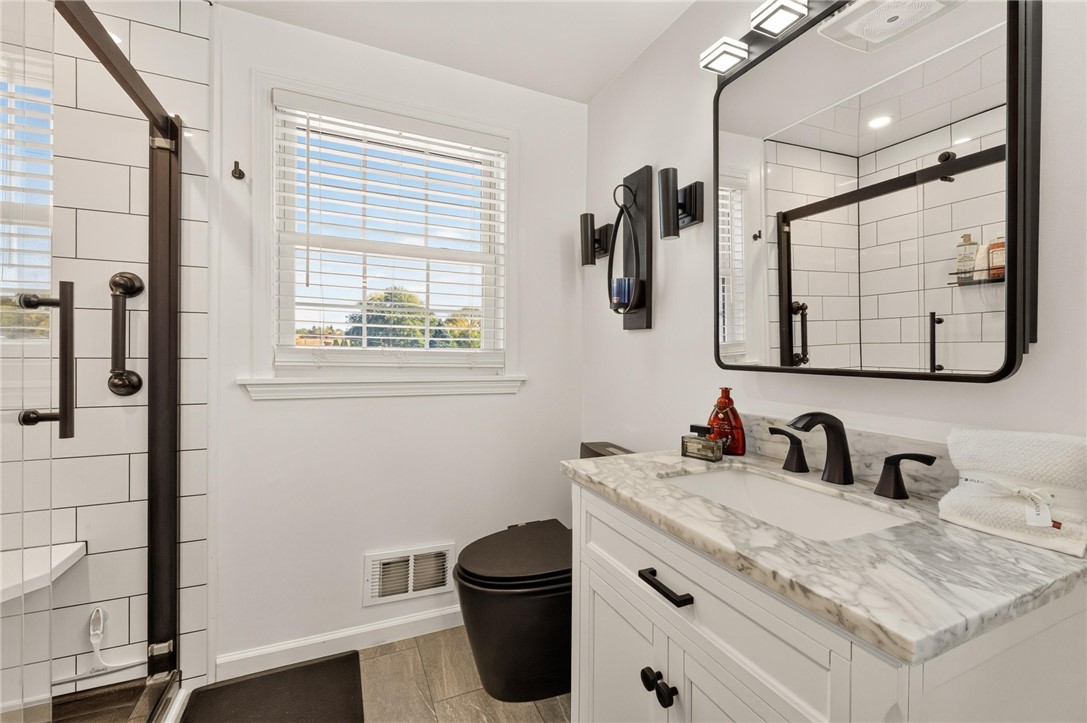
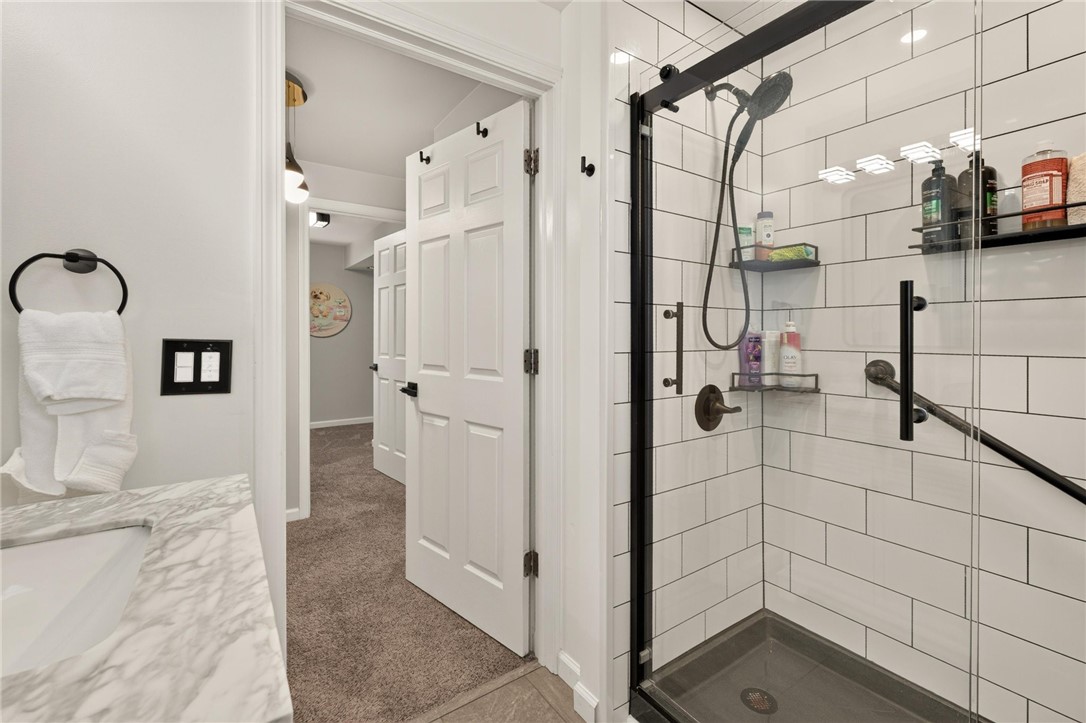
Bathroom with a glass-enclosed shower featuring white subway tile and black fixtures.
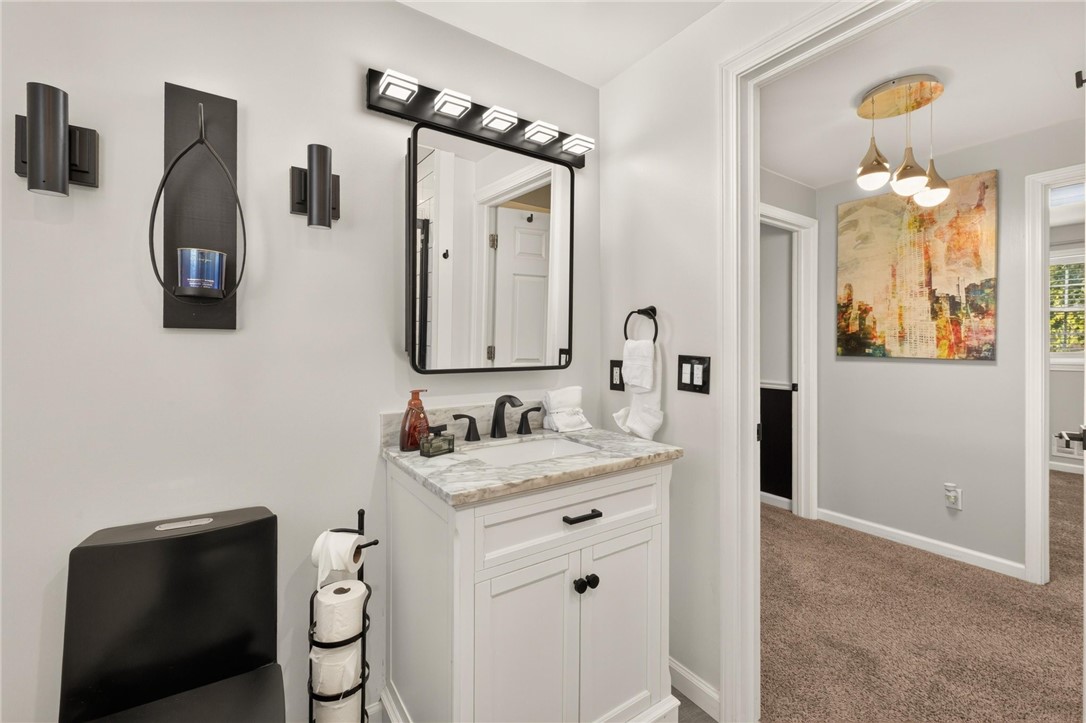
Bathroom with a white vanity, marble countertop, black fixtures, and a doorway to a carpeted hall.
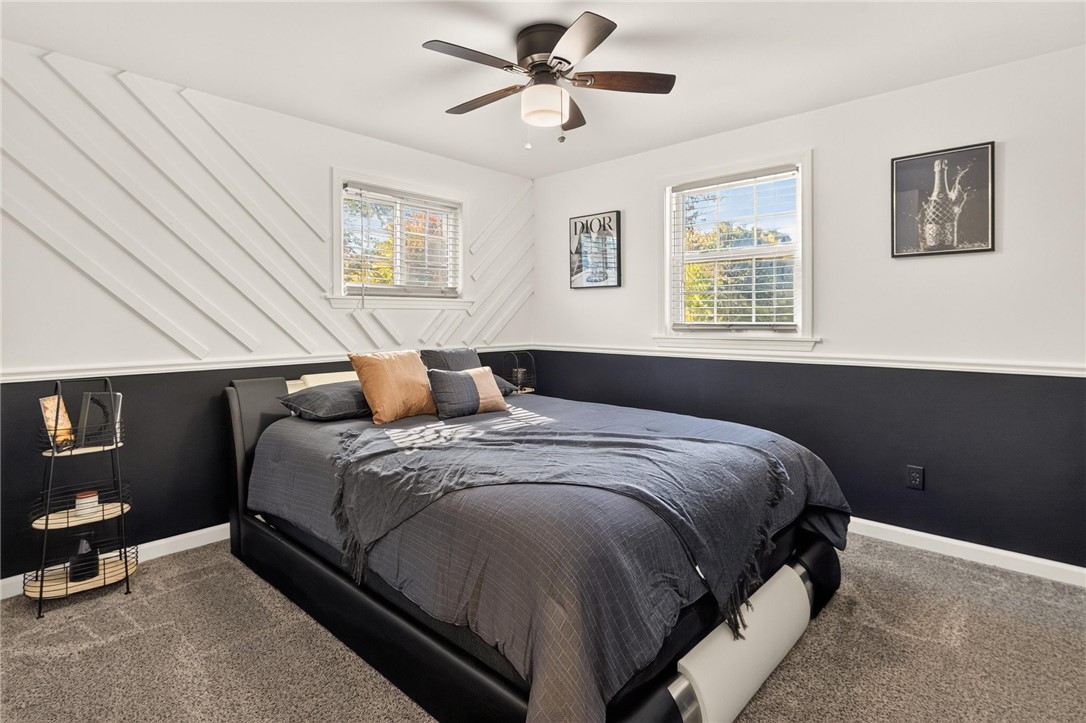
Staged bedroom with a dark upholstered bed, geometric white wall trim, and two shuttered windows.
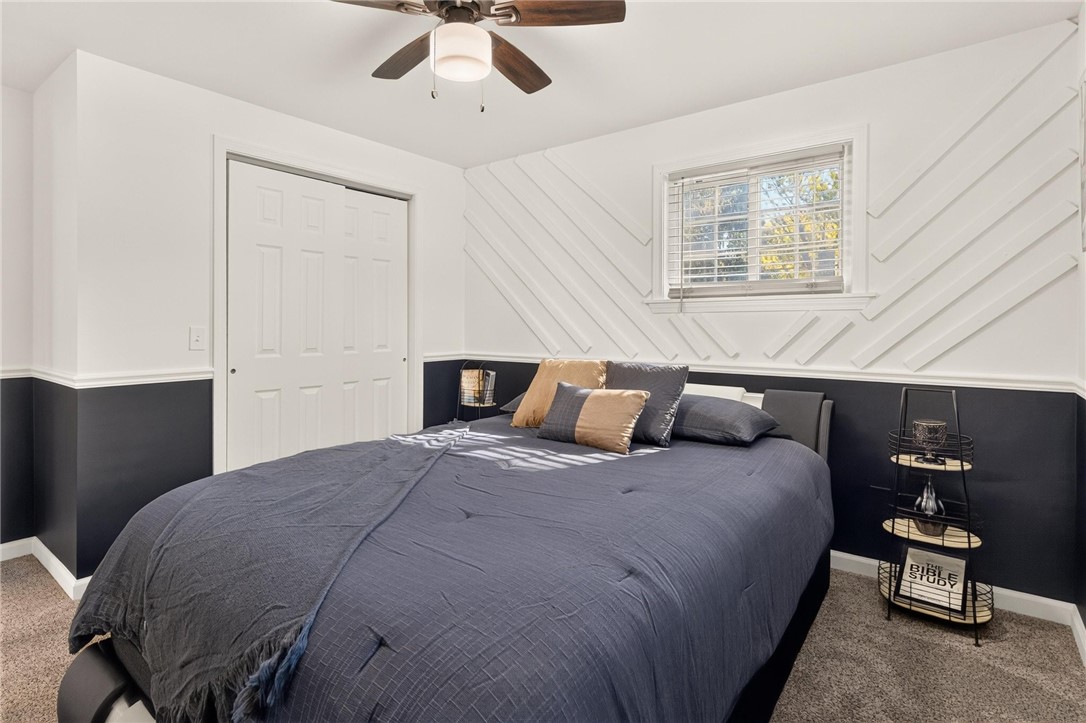
Staged bedroom with a large bed, geometric white wall paneling, and a ceiling fan.
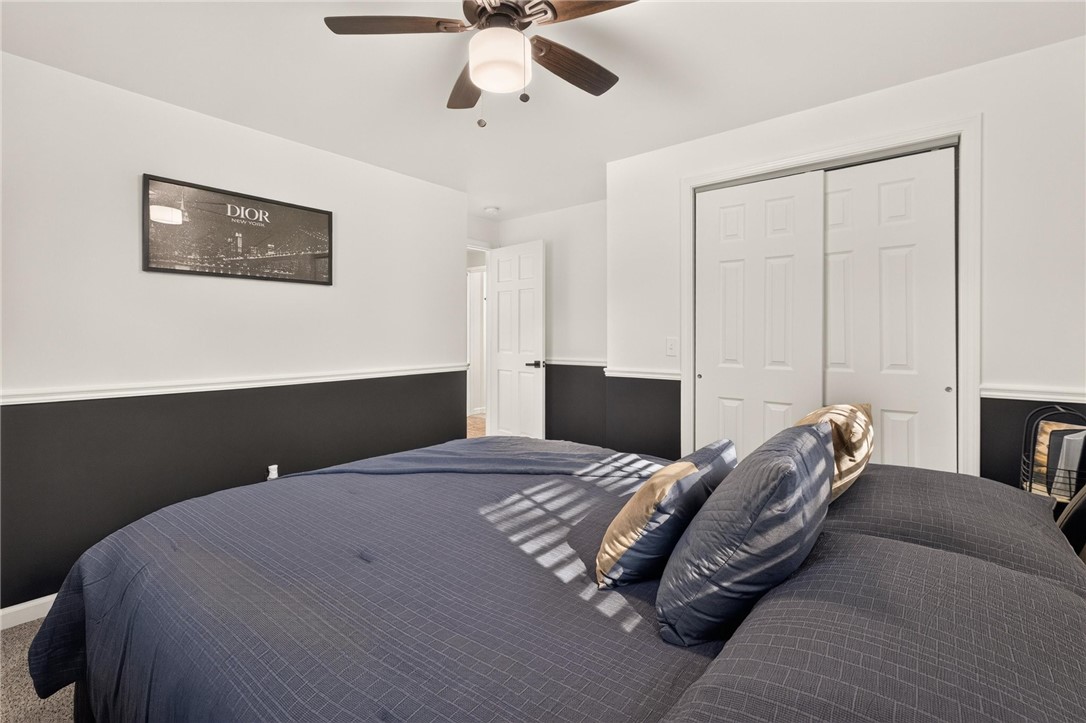
Bedroom with a large dark bed, ceiling fan, and black-and-white walls.
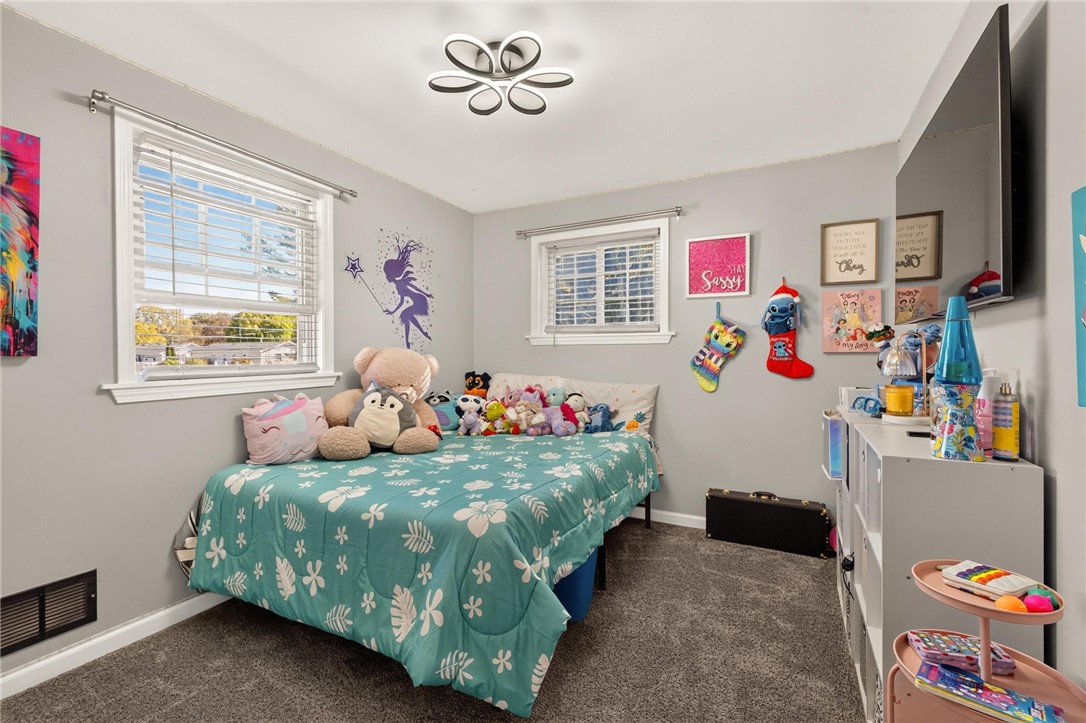
Bedroom with a teal floral bedspread, stuffed animals, wall decorations, and a white dresser.
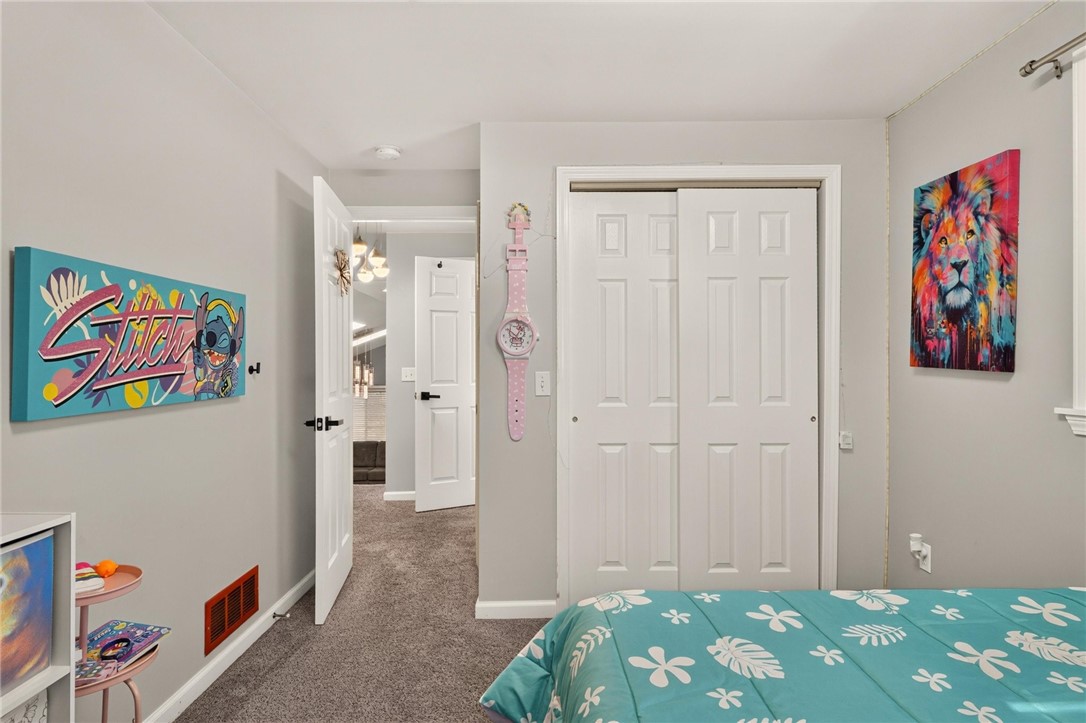
Bedroom with a turquoise patterned bedspread, sliding closet doors, and colorful wall art.
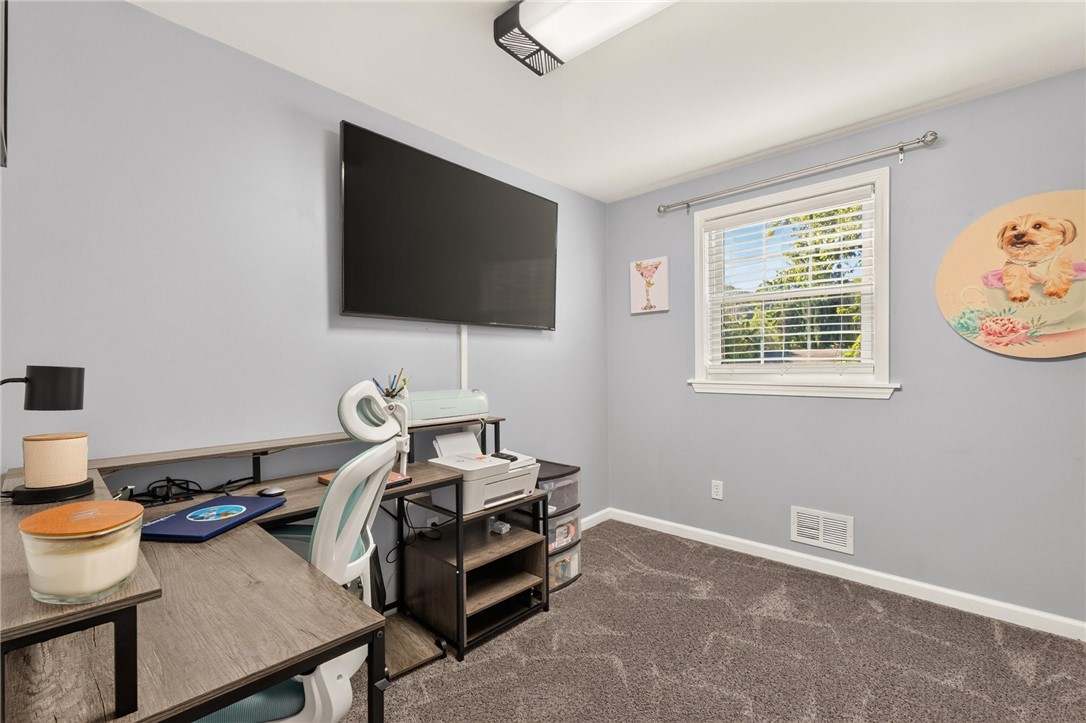
Home office with a desk, large wall-mounted TV, and window with white blinds.
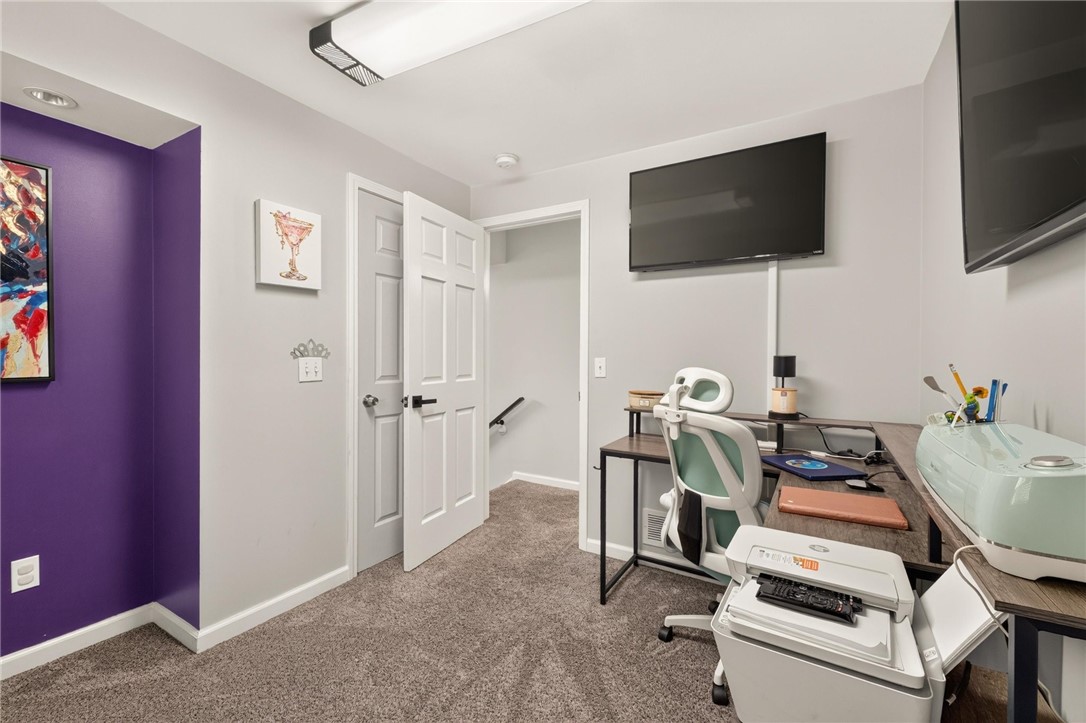
Home office with a purple accent wall, desk, and two wall-mounted televisions.
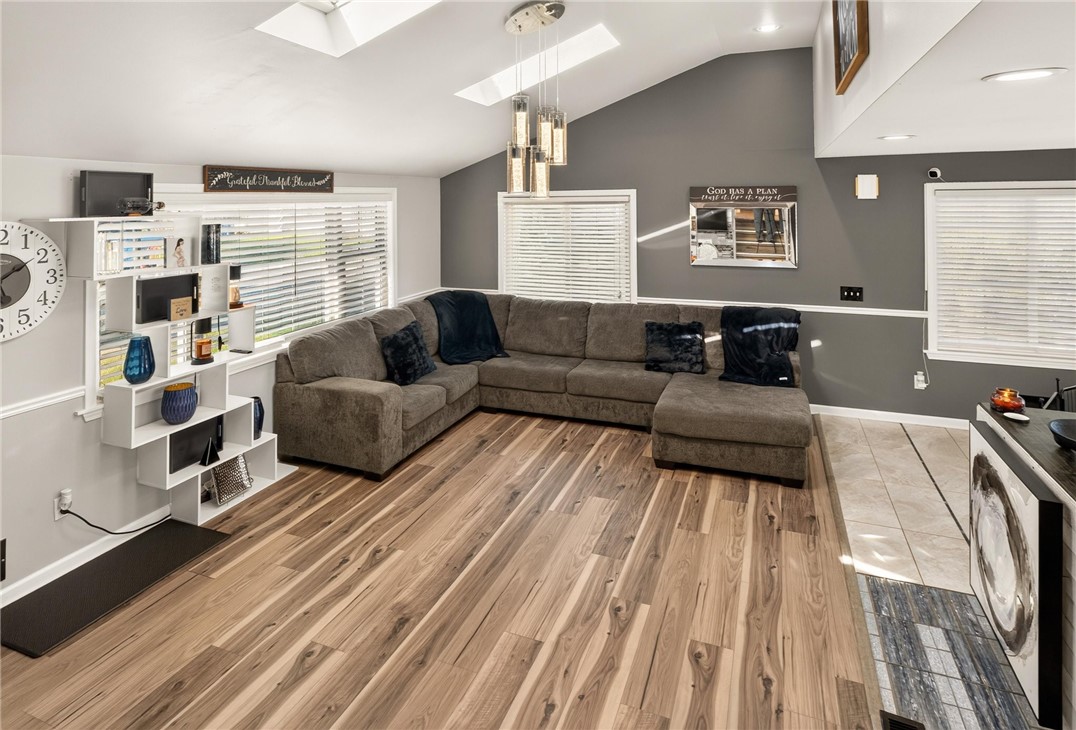
Living room with vaulted skylit ceiling, sectional sofa, and kitchen island.
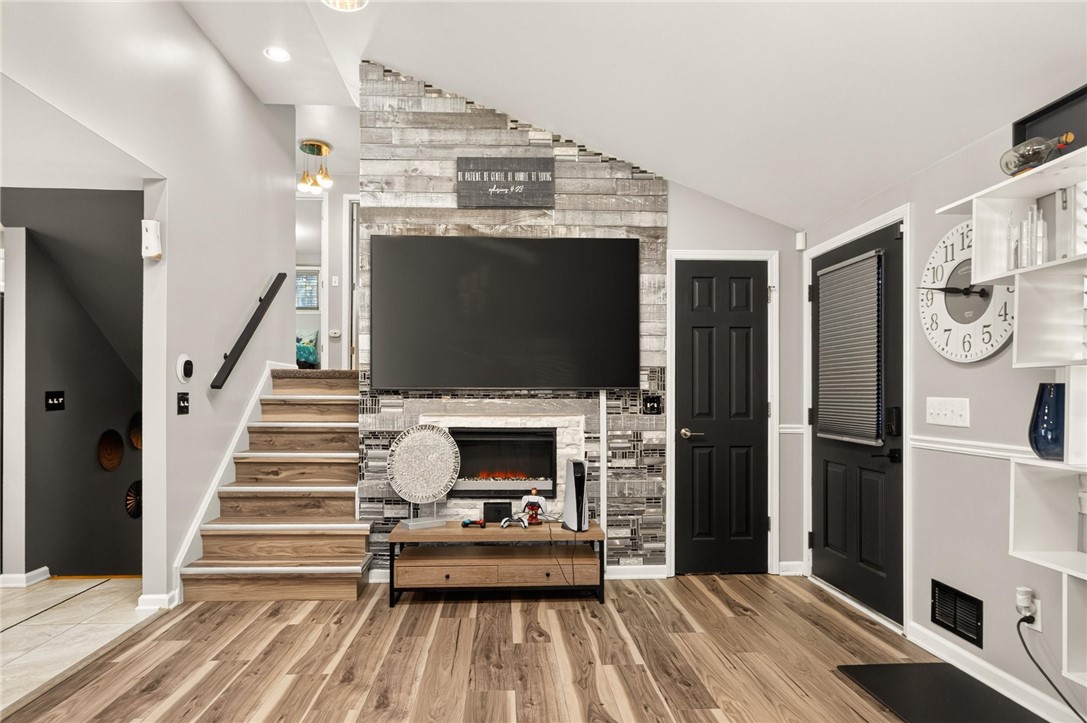
Family room with a large TV above a fireplace, wood-look floors, and stairs beside a tiled accent wall.
Living room with a gray sectional, wood-look flooring, and a tiled kitchen area.
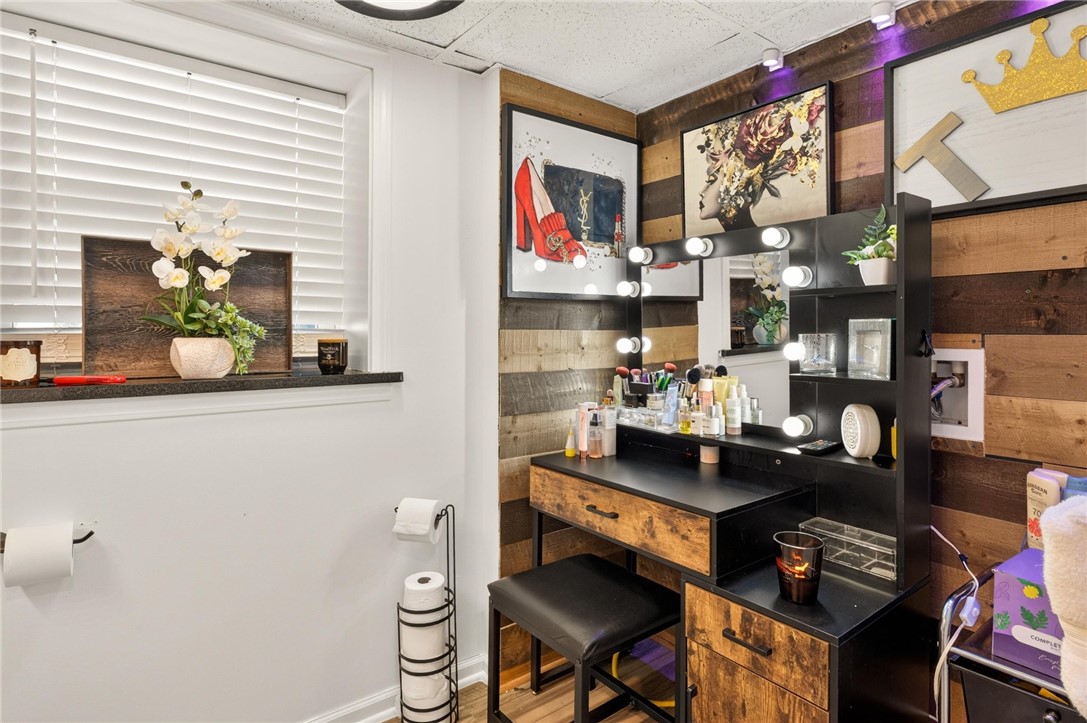
Makeup vanity with illuminated mirror and rustic wood cabinetry beside a window.
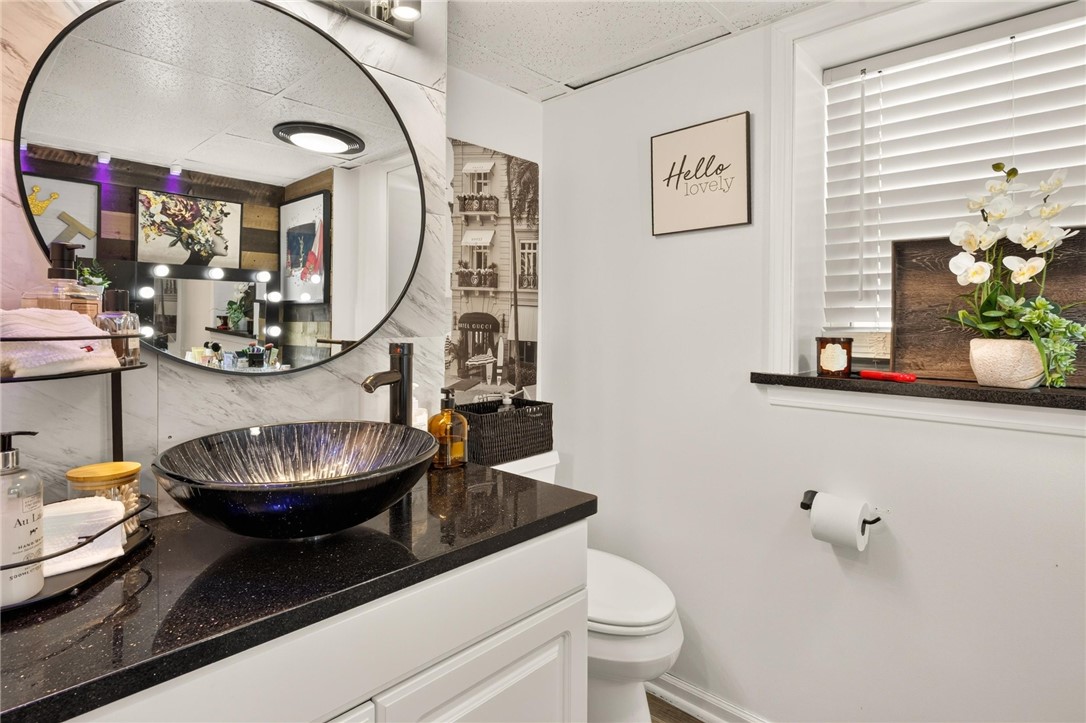
Bathroom with a round mirror, black vessel sink, and window with white blinds.
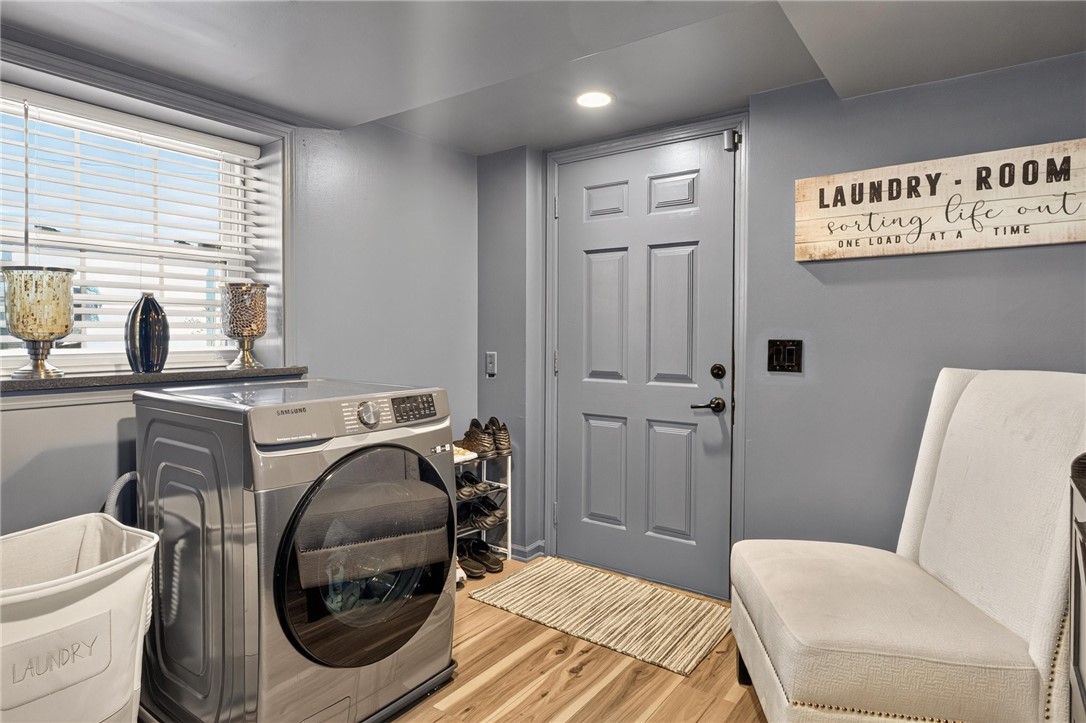
Laundry room with a front-loading washer, shoe rack, and upholstered chair.
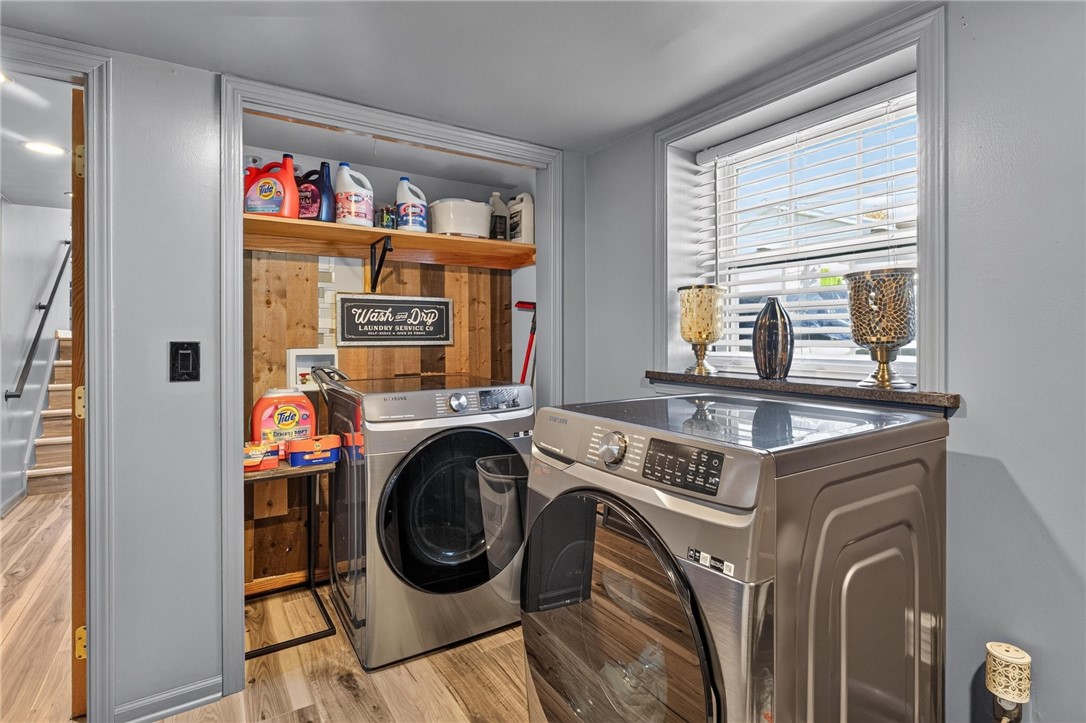
Laundry room with stainless steel washer and dryer, open storage shelves, and a window with blinds.
193 Meadow Circle
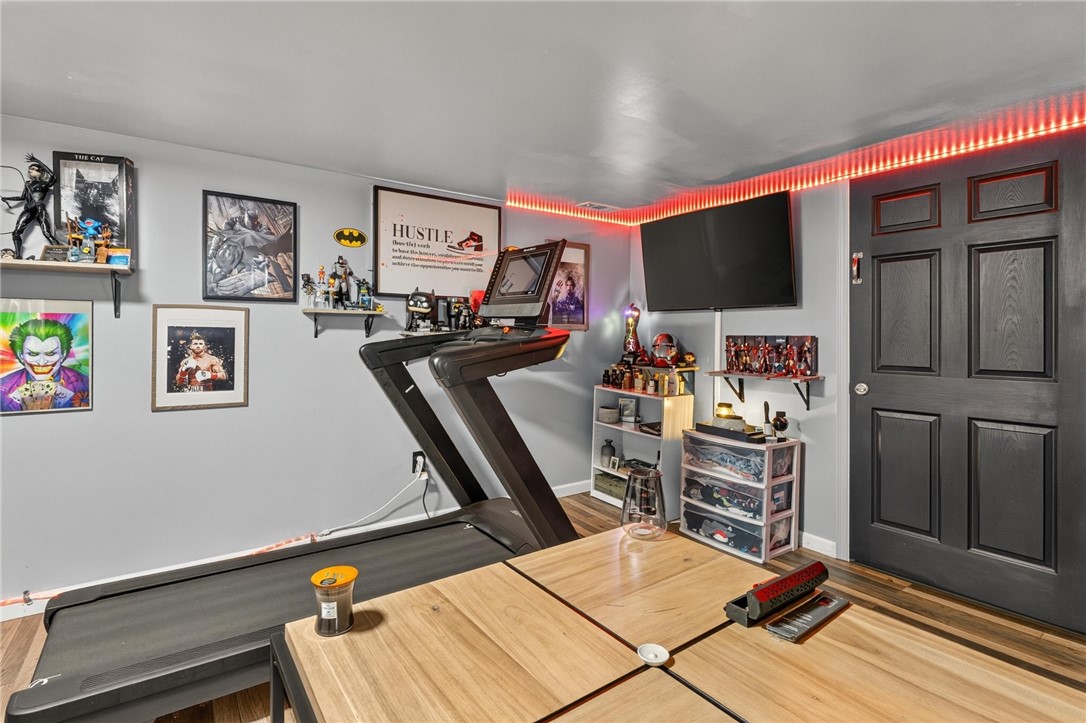
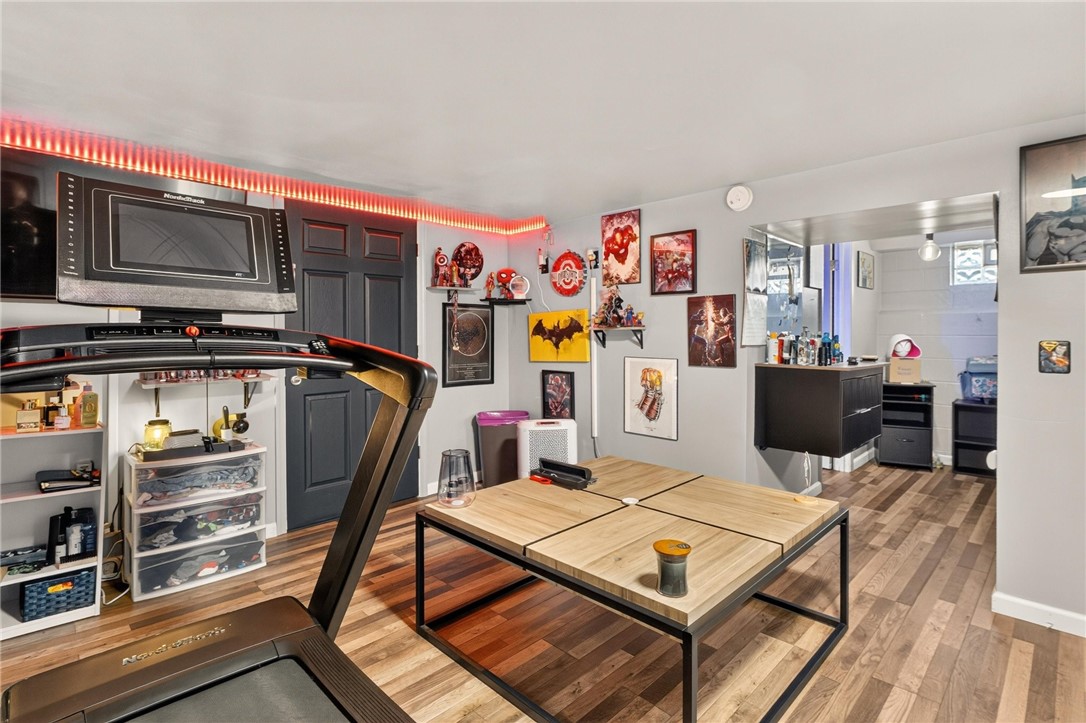
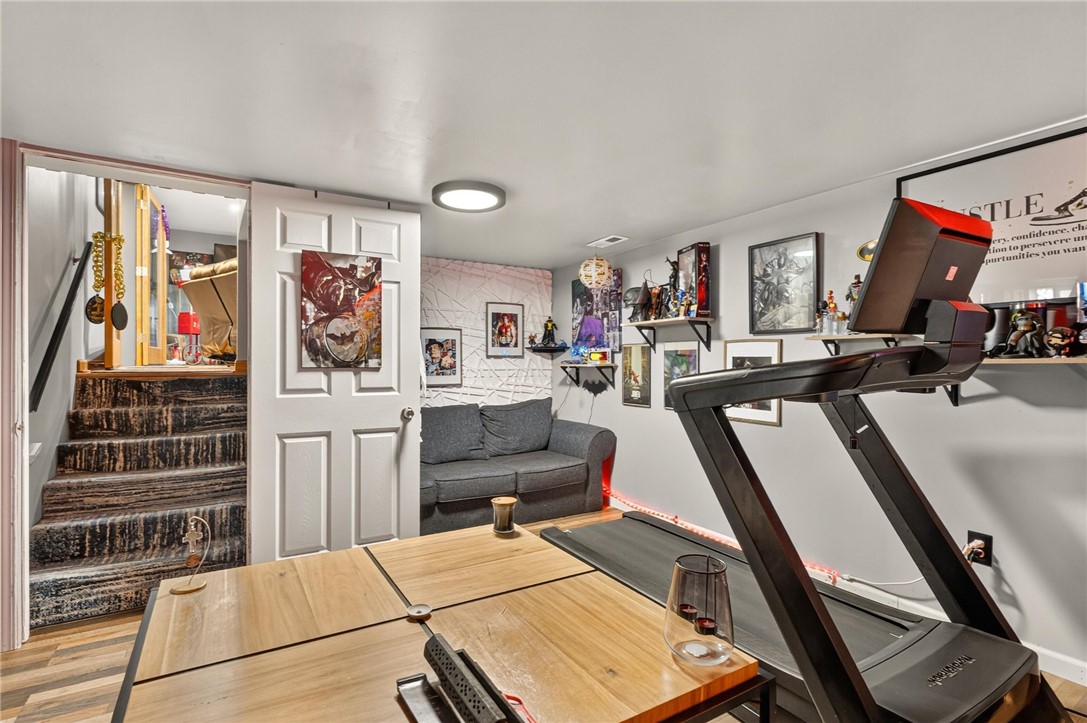
Furnished recreation room with a treadmill, ping-pong table, and superhero-themed displays.
Recreation room with a treadmill, ping-pong table, and colorful wall art.
193 Meadow Circle
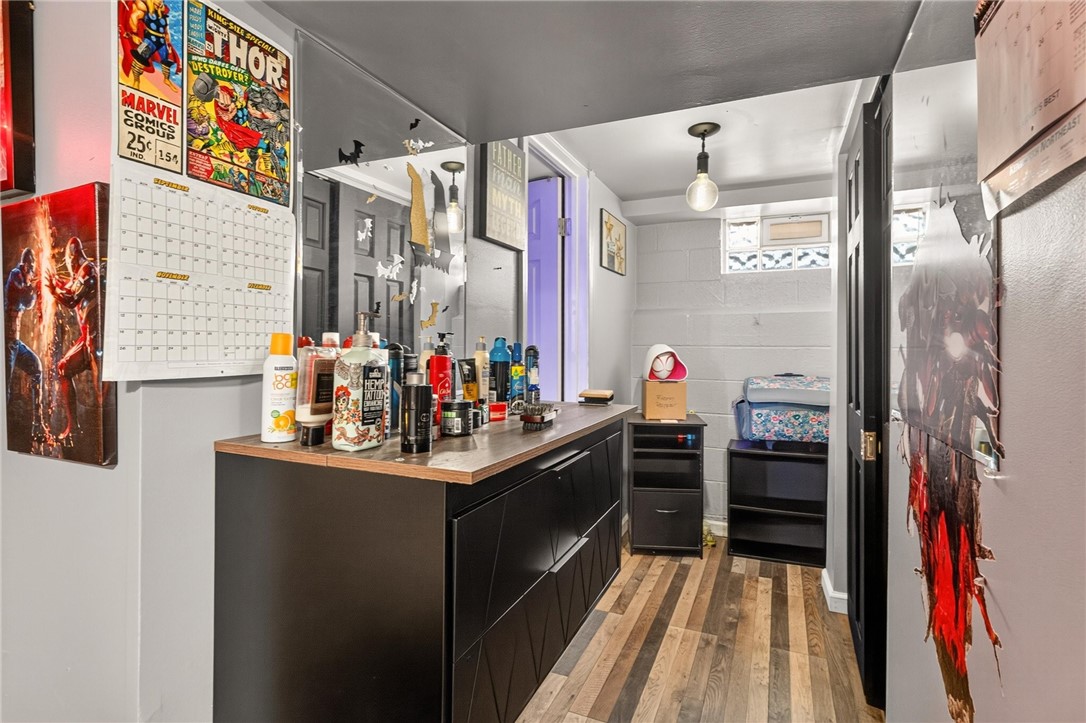
Furnished dressing room with black storage cabinets, wood-look flooring, and comic-book posters.
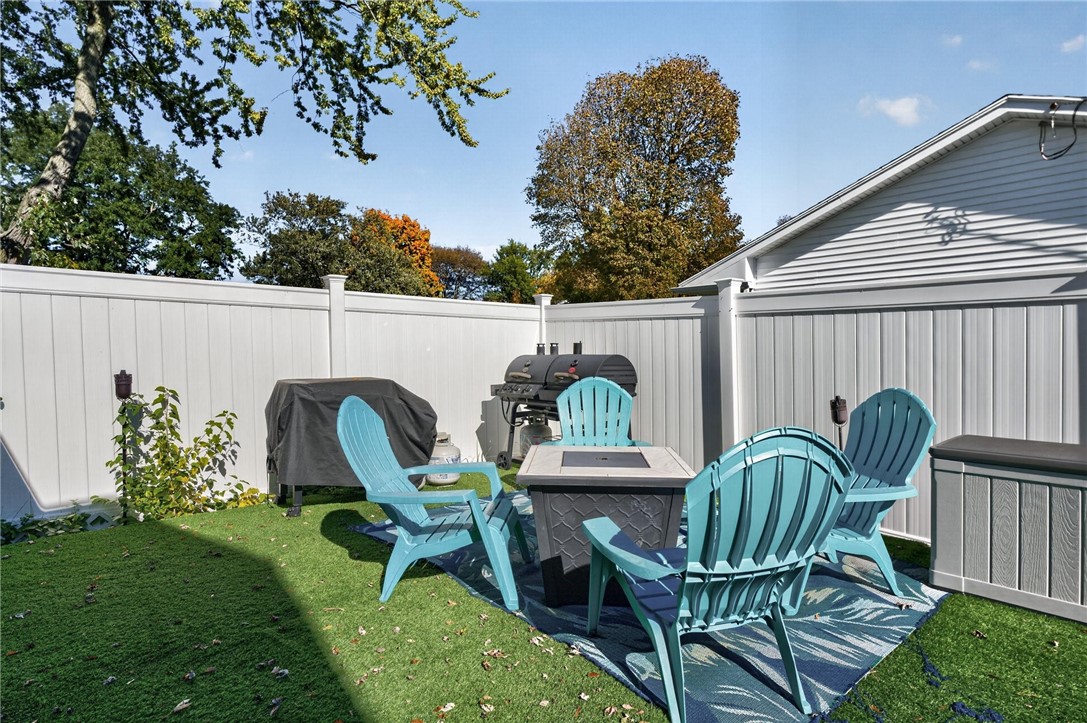
Fenced backyard patio with turquoise Adirondack chairs, a fire table, and barbecue grill.
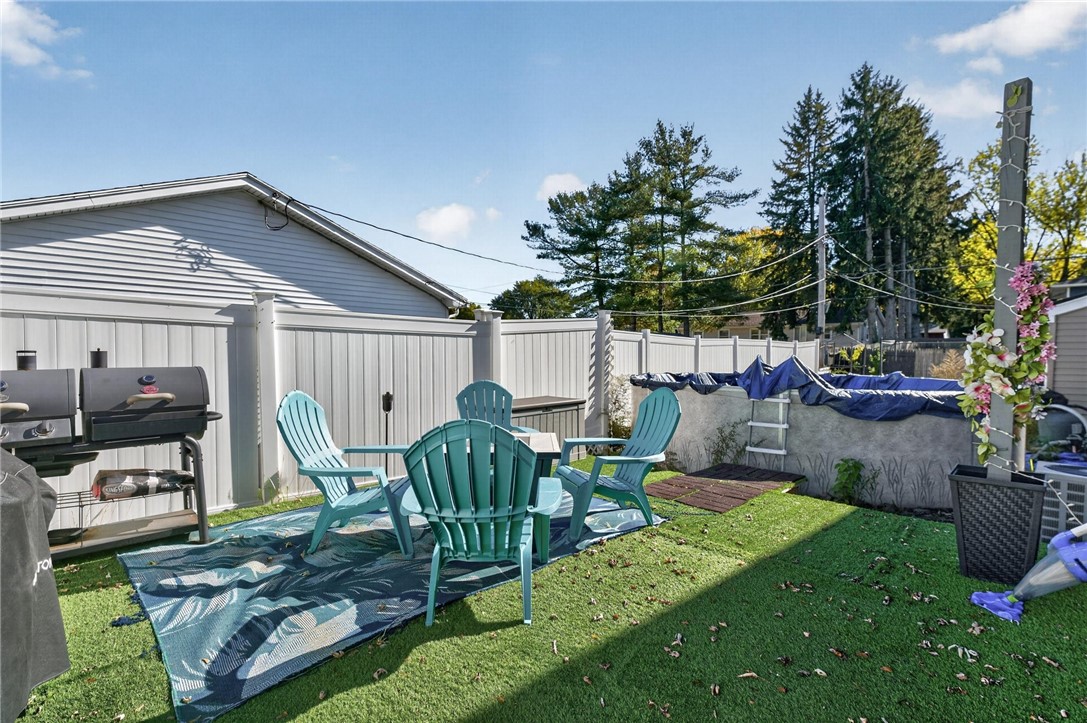
Fenced backyard patio with turquoise chairs, outdoor dining table, and a covered pool.
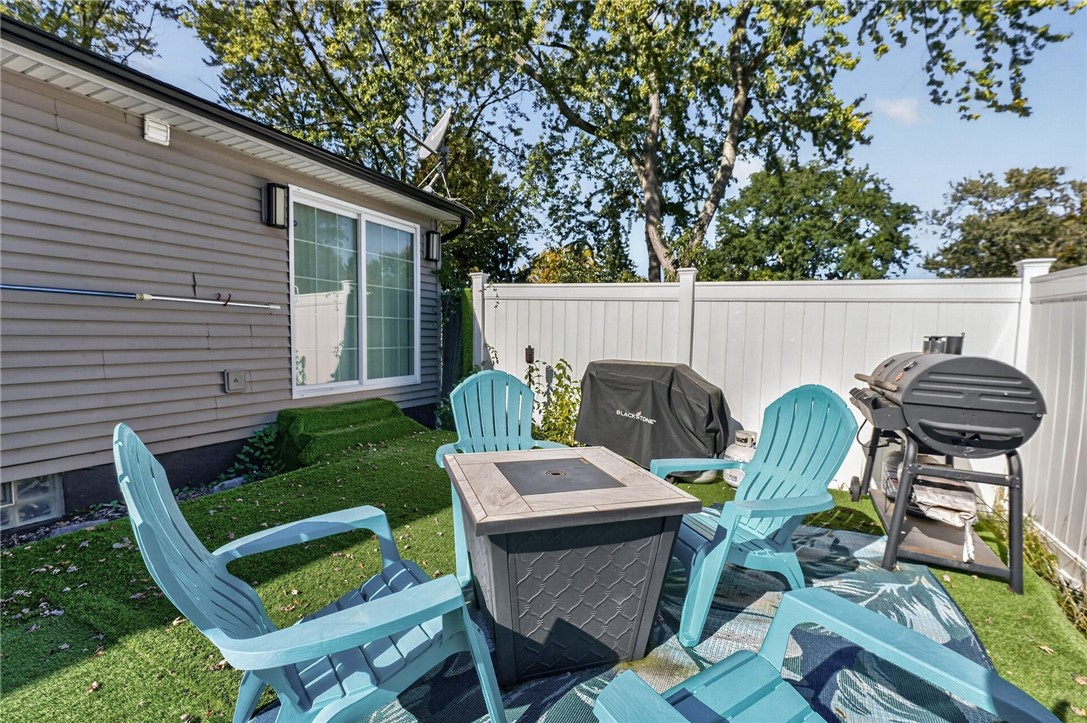
Fenced patio with turquoise chairs, a fire table, and a grill beside the house.
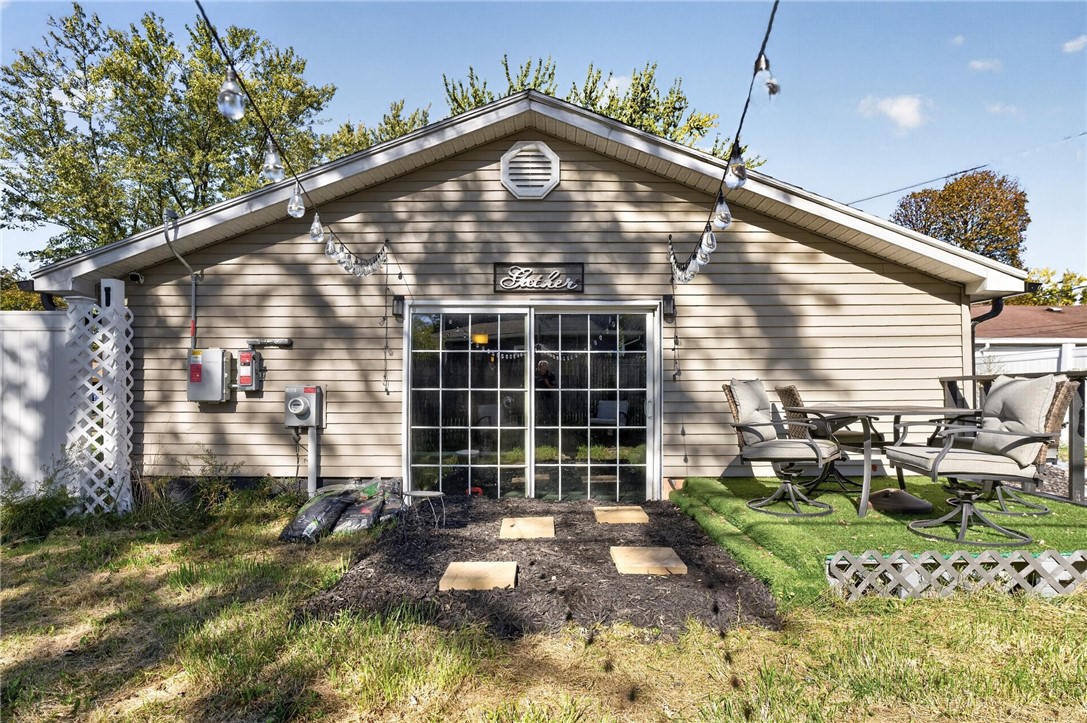
Rear exterior of a single-story home with a sliding glass door, patio seating, and string lights.
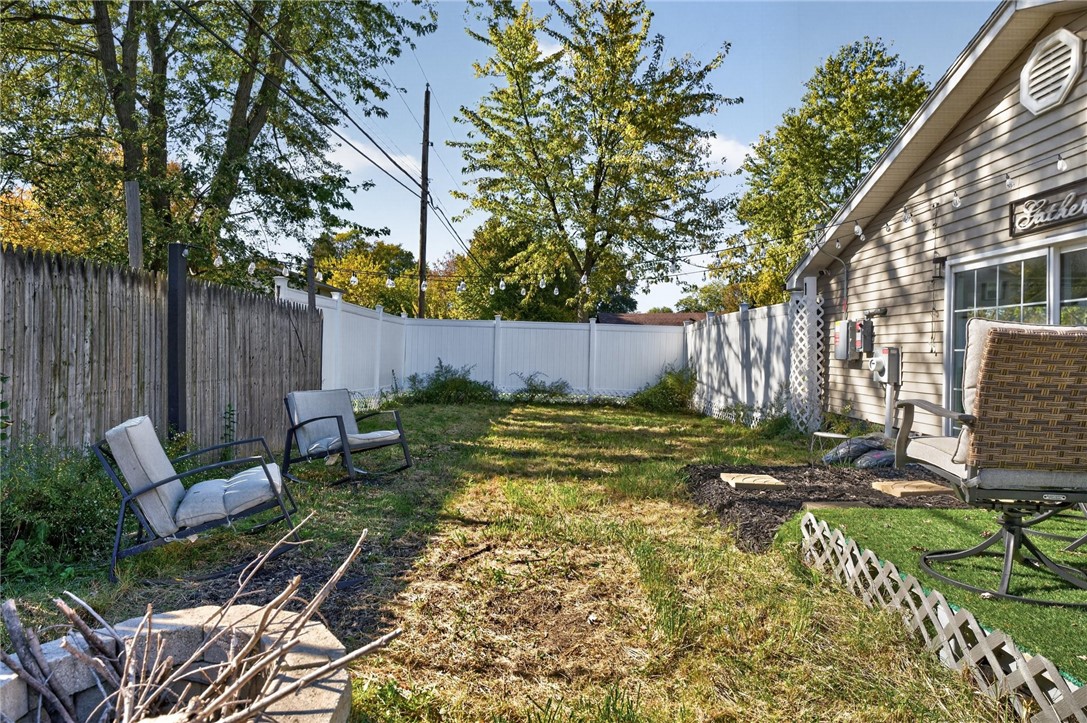
Fenced backyard with lawn, patio chairs, and string lights beside the house.
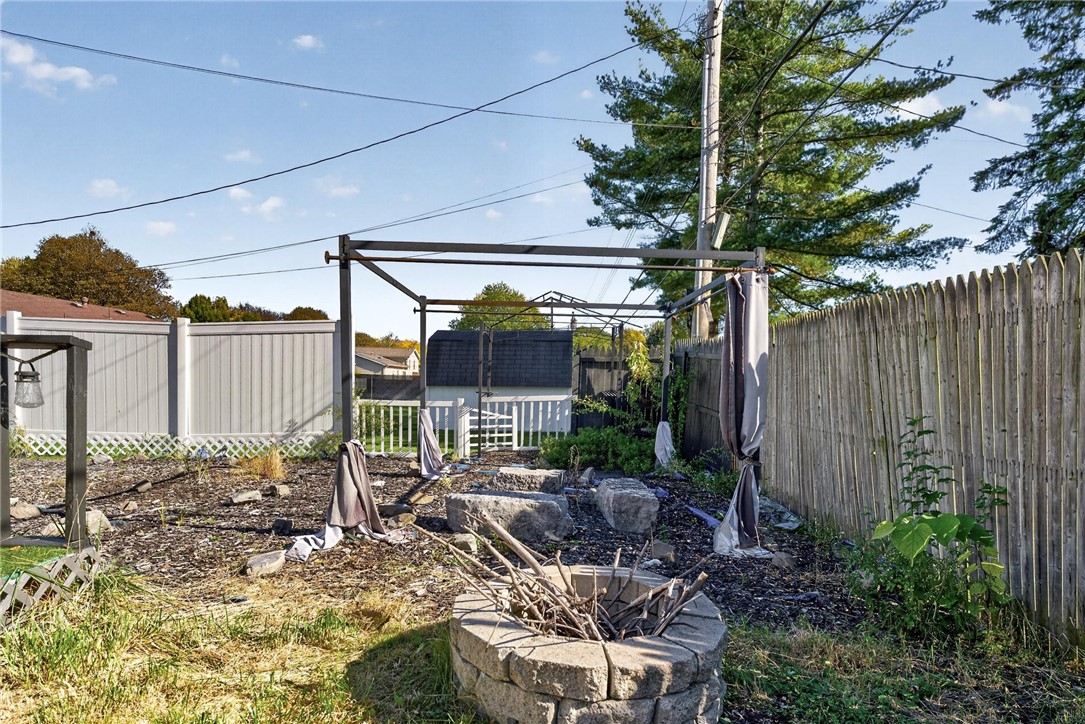
Backyard with a stone fire pit, metal pergola frame, and fenced yard.
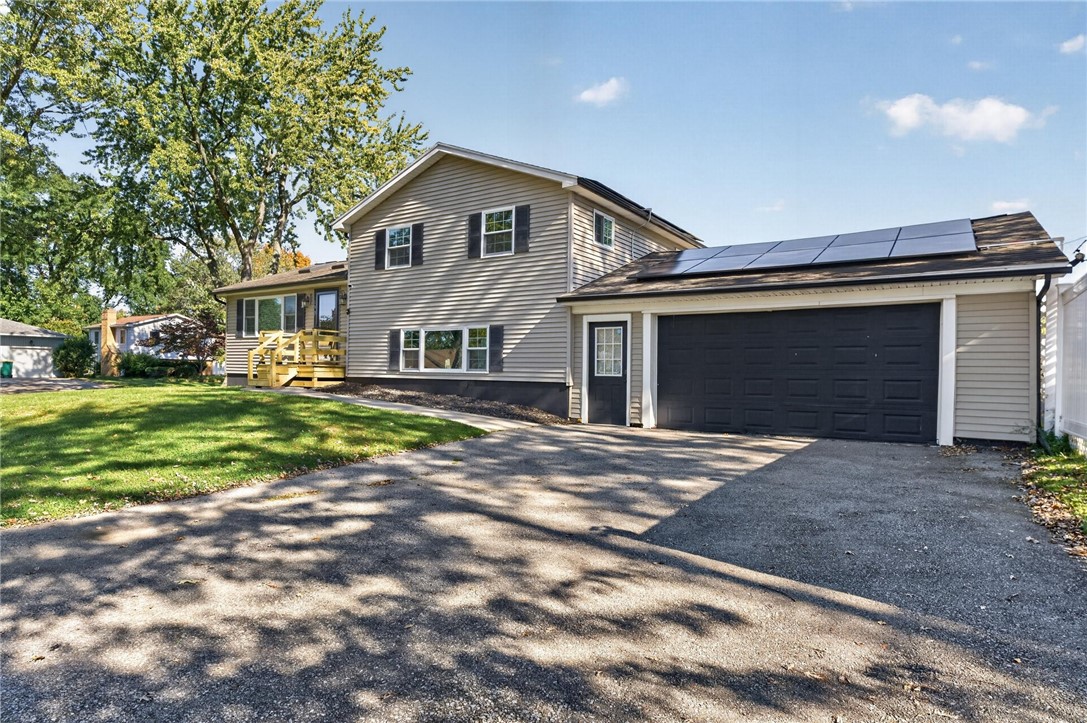
Two-story gray-sided home with an attached garage, rooftop solar panels, and a broad driveway.
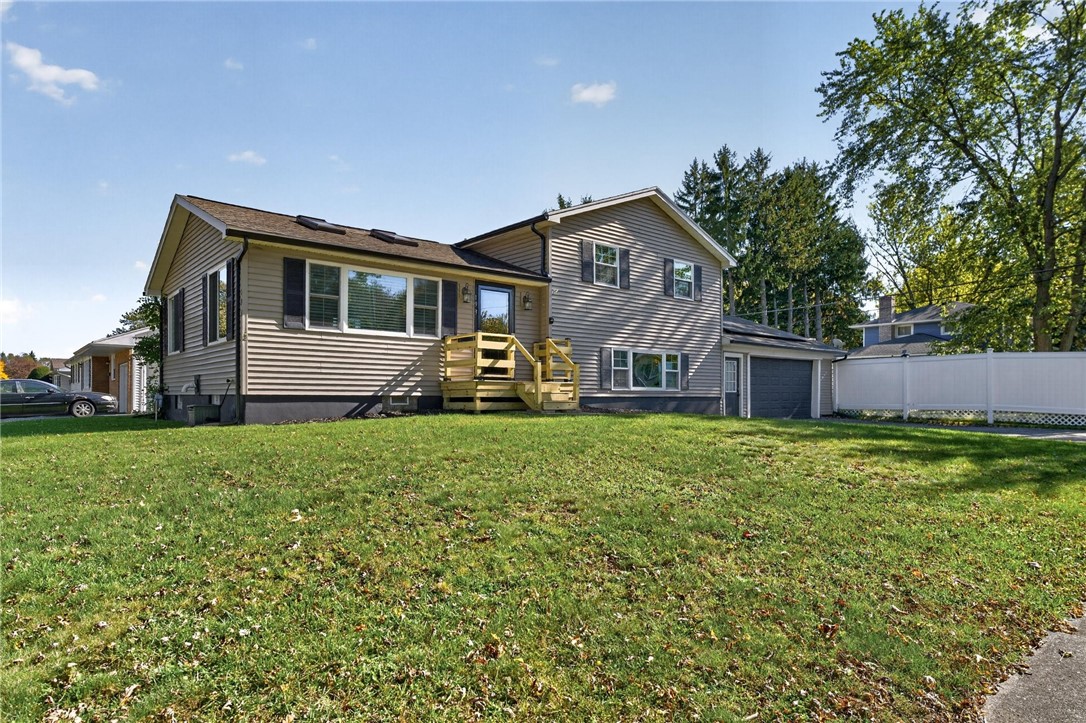
Split-level home with a raised wooden deck, attached garage, and broad lawn.
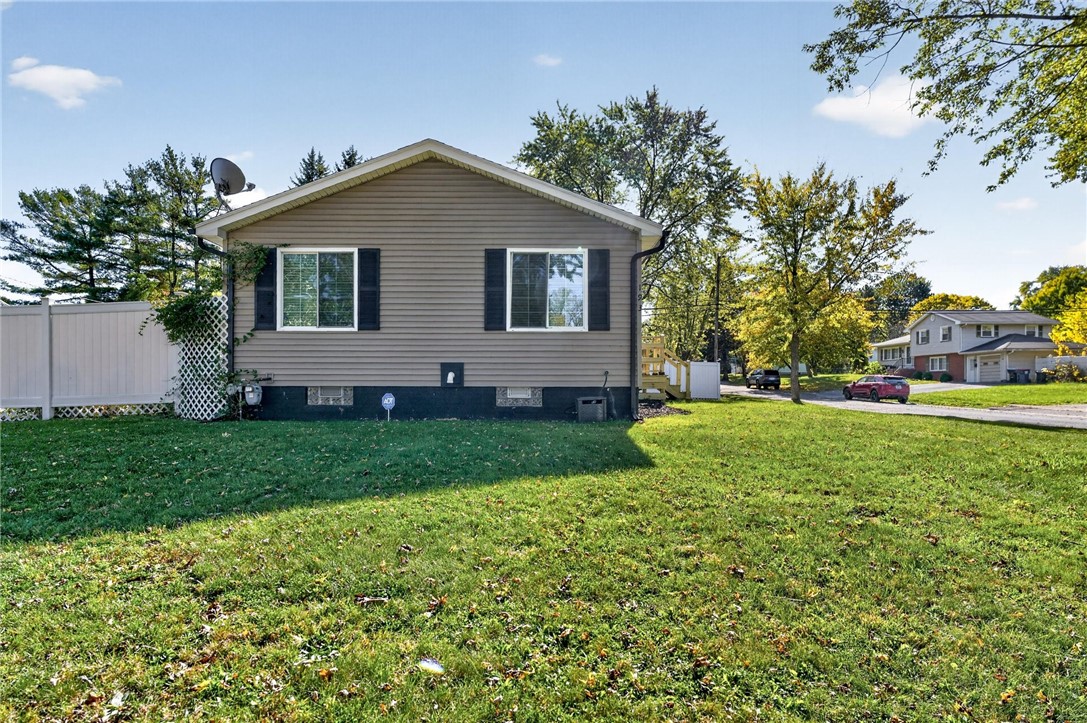
Single-story home with taupe siding, dark shutters, and a broad lawn.
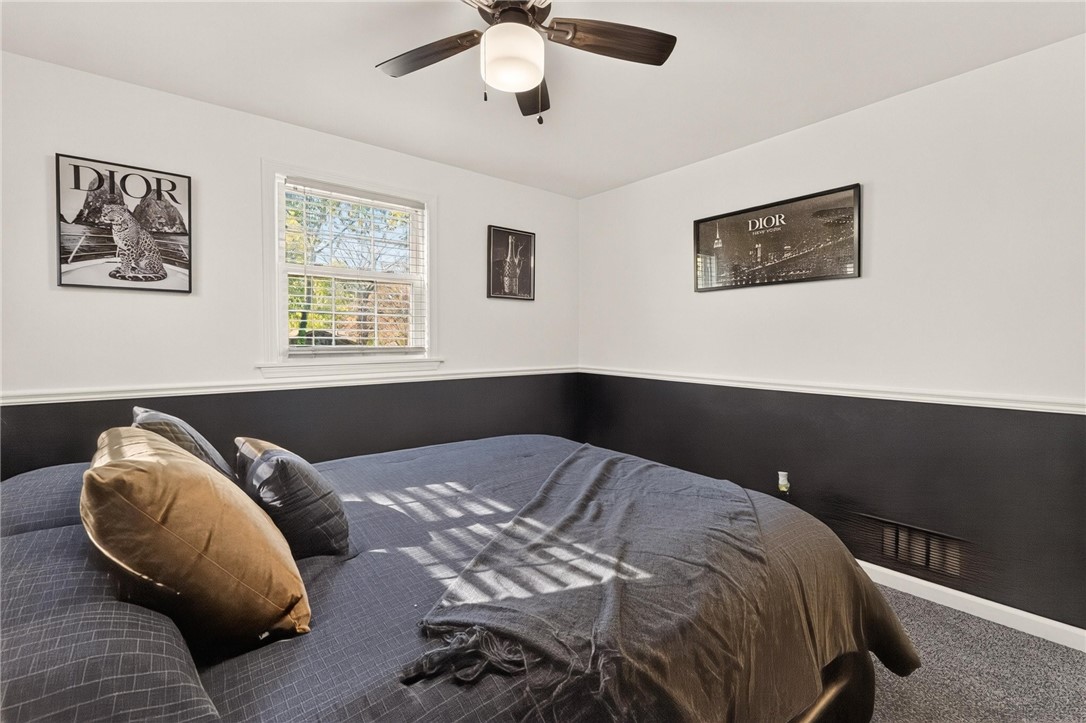
Bedroom with a large bed, dark lower walls, and a window with blinds.
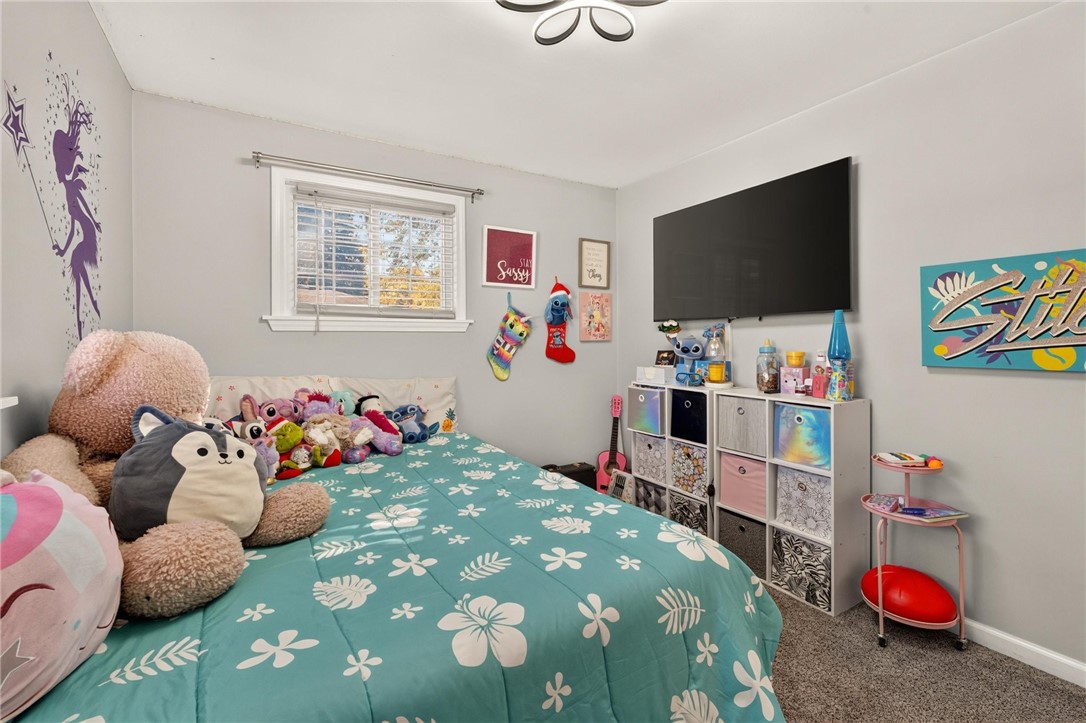
Furnished bedroom with a teal floral bedspread, plush toys, and a wall-mounted television.
SEE ALL PHOTOS
Gray split-level home with rooftop solar panels, a dark double garage, and a yellow front porch.
Open-plan kitchen and living room with white cabinets, wood floors, and a fireplace media wall.
Living room with a gray sectional, stone fireplace wall, and skylights above.
Open living room and kitchen with a gray sectional, wood-look flooring, and white cabinetry.
Bright kitchen with white cabinets, stainless appliances, and a window above the sink.
White kitchen with stainless steel appliances, granite counters, and stairs beside the refrigerator.
Open kitchen with white cabinets, a central island, and a tiled floor.
Sports-themed media room with leather recliners, multiple TVs, and team memorabilia.
Vikings-themed media room with multiple televisions, leather seating, and team memorabilia.
Sports-themed media room with multiple televisions, leather recliners, and Buffalo Bills decor.
Sports-themed recreation room with leather seating, multiple televisions, and a Vikings-themed rug.
193 Meadow Circle
Furnished recreation room with black leather theater seating, a large television, and sports memorabilia.
Furnished sports-themed media room with black leather recliners, multiple televisions, and team memorabilia.
193 Meadow Circle
Bathroom with a glass-enclosed shower featuring white subway tile and black fixtures.
Bathroom with a white vanity, marble countertop, black fixtures, and a doorway to a carpeted hall.
Staged bedroom with a dark upholstered bed, geometric white wall trim, and two shuttered windows.
Staged bedroom with a large bed, geometric white wall paneling, and a ceiling fan.
Bedroom with a large dark bed, ceiling fan, and black-and-white walls.
Bedroom with a teal floral bedspread, stuffed animals, wall decorations, and a white dresser.
Bedroom with a turquoise patterned bedspread, sliding closet doors, and colorful wall art.
Home office with a desk, large wall-mounted TV, and window with white blinds.
Home office with a purple accent wall, desk, and two wall-mounted televisions.
Living room with vaulted skylit ceiling, sectional sofa, and kitchen island.
Family room with a large TV above a fireplace, wood-look floors, and stairs beside a tiled accent wall.
Living room with a gray sectional, wood-look flooring, and a tiled kitchen area.
Makeup vanity with illuminated mirror and rustic wood cabinetry beside a window.
Bathroom with a round mirror, black vessel sink, and window with white blinds.
Laundry room with a front-loading washer, shoe rack, and upholstered chair.
Laundry room with stainless steel washer and dryer, open storage shelves, and a window with blinds.
193 Meadow Circle
Furnished recreation room with a treadmill, ping-pong table, and superhero-themed displays.
Recreation room with a treadmill, ping-pong table, and colorful wall art.
193 Meadow Circle
Furnished dressing room with black storage cabinets, wood-look flooring, and comic-book posters.
Fenced backyard patio with turquoise Adirondack chairs, a fire table, and barbecue grill.
Fenced backyard patio with turquoise chairs, outdoor dining table, and a covered pool.
Fenced patio with turquoise chairs, a fire table, and a grill beside the house.
Rear exterior of a single-story home with a sliding glass door, patio seating, and string lights.
Fenced backyard with lawn, patio chairs, and string lights beside the house.
Backyard with a stone fire pit, metal pergola frame, and fenced yard.
Two-story gray-sided home with an attached garage, rooftop solar panels, and a broad driveway.
Split-level home with a raised wooden deck, attached garage, and broad lawn.
Single-story home with taupe siding, dark shutters, and a broad lawn.
Bedroom with a large bed, dark lower walls, and a window with blinds.
Furnished bedroom with a teal floral bedspread, plush toys, and a wall-mounted television.
Active Under Contract

193 Meadow Circle

193 Meadow Circle, Irondequoit, NY 14609

$249,900
Game day has a new home. This updated 3-bedroom, 1.5-bath split-level in Irondequoit is made for hosting. The main level opens up under a vaulted ceiling with skylights, with new flooring, a stone-look accent wall with an electric fireplace, and a white kitchen with stainless appliances, a gas range and a beverage fridge. On the lower level, a finished theater room made for Sundays (theater equipment is negotiable and not included), plus a bonus room set up as a home gym. Upstairs, the fully renovated full bath has a tiled walk-in shower and a marble-look vanity. More updates: new interior doors, hardware and lighting, fresh professional paint, a furnace and central air updated and serviced in 2026, and a tankless water heater. Solar panels; the seller's solar loan will be paid off at closing. Outside: a partially fenced yard with a patio, an above-ground pool and a two-car garage.

3
beds

2
baths

1,516 Sq.Ft. LIVING AREA

9,583 Sq.Ft. lot

Christopher Thomas

Christopher Thomas

Features & Amenities

Interior

  • total bedrooms3
  • Total bathrooms2
  • full bathroom1
  • half bathroom1
  • Laundry room Main Level
  • Flooring Carpet, Luxury Vinyl, Tile, Varies
  • APPLIANCES Appliances Negotiable, Dishwasher, Gas Water Heater, Tankless Water Heater, Wine Cooler
  • other interior Features Ceiling Fan(s), Cathedral Ceiling(s), Separate/Formal Living Room, Kitchen Island, Kitchen/Family Room Combo, Sliding Glass Door(s), Skylights

Area & Lot

  • Status Active Under Contract
  • Living Area1,516 Sq.Ft.
  • Total Area1,516 Sq.Ft.
  • Lot Area9,583 Sq.Ft.
  • MLS® IDR1724203
  • TypeResidential
  • YEAR BUILT1960
  • NeighborhoodRochester
  • Architecture StylesSplit Level
  • School DistrictEast Irondequoit

Exterior

  • STORIES1
  • Garage Space2.0
  • water SourceConnected, Public
  • utilitiesCable Available, Electricity Connected, Sewer Connected, Water Connected
  • PoolAbove Ground
  • roofAsphalt
  • lot featuresRectangular, Rectangular Lot, Residential Lot
  • parkingAttached, Electricity, Garage, Garage Door Opener
  • HEAT TYPEGas, Forced Air
  • AIR CONDITIONINGCentral Air
  • sewerConnected
  • SubstructureBlock
  • other exterior FeaturesBlacktop Driveway, Fence, Pool, Patio

Financial

  • Sales Price$249,900
  • Real Estate Tax $7,999/yr
View Virtual Tour
Open-plan kitchen and living room with white cabinets, wood floors, and a fireplace media wall.

Schedule a Showing

We would love to show you our beautiful property. Please select your preferred date and time below. An agent will be in touch shortly to confirm your appointment.

Schedule a Showing

We would love to show you our beautiful property. Please select your preferred date and time below. An agent will be in touch shortly to confirm your appointment.

Thank you for your interest in 193 Meadow Circle, Irondequoit, NY 14609. We are reviewing your request and will be in touch shortly!

Mortgage Calculator

Estimate your monthly mortgage payment, including the principal and interest, property taxes, and HOA. Adjust the values to generate a more accurate rate.

All estimates are provided for informational purposes only. Actual amounts may vary.
$0,000 Your Payment 20 15 65
$0,000 Your Payment

Rochester

Explore

Work With Us

We help motivated people reach their real estate goals, whether that be purchasing your very first home, selling your home, or purchasing an investment property. Contact us today to learn more!

Follow Me on Instagram