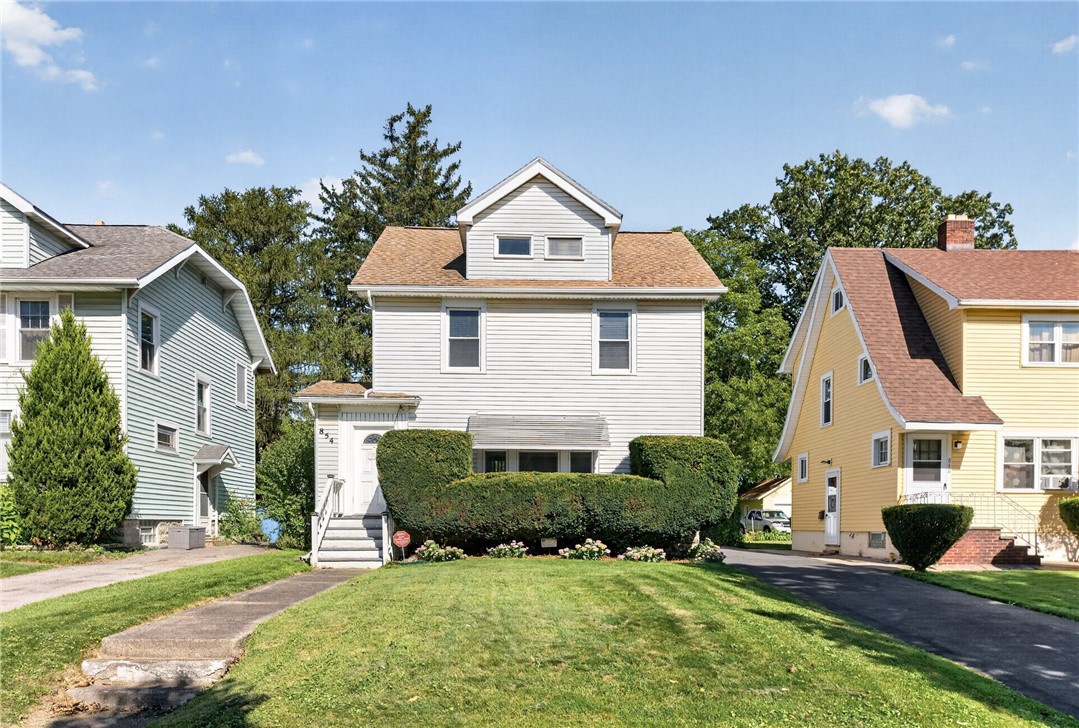
White two-story house with a front dormer, clipped hedges, and a broad lawn.
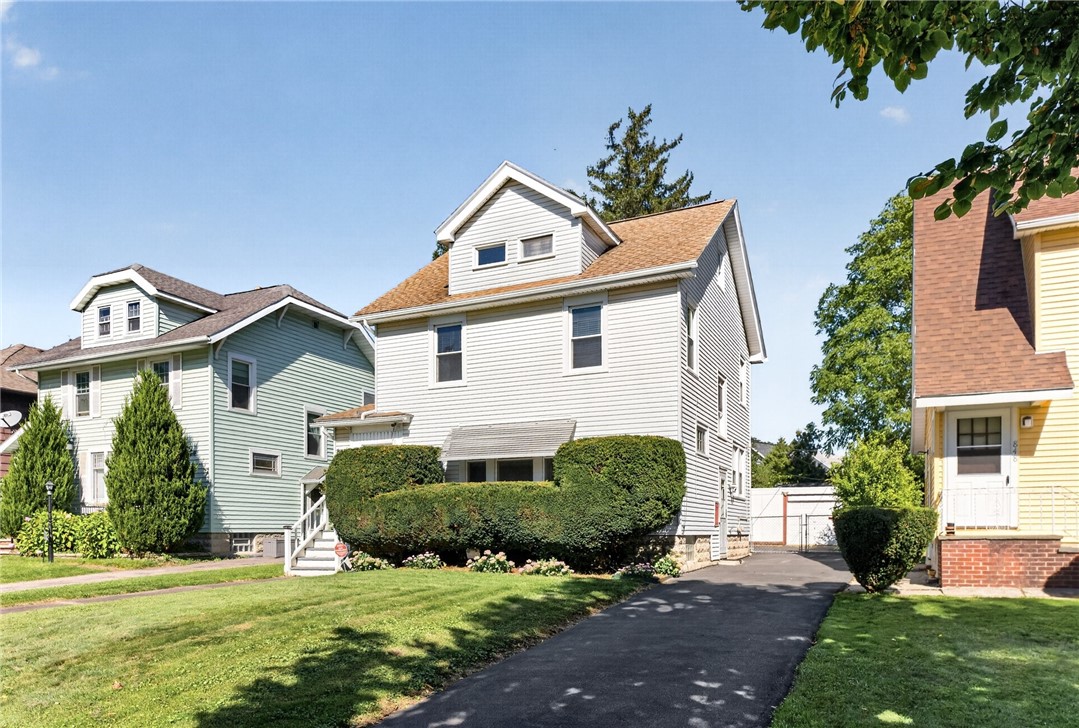
White two-story house with a steep gabled roof, trimmed hedges, and a long driveway.
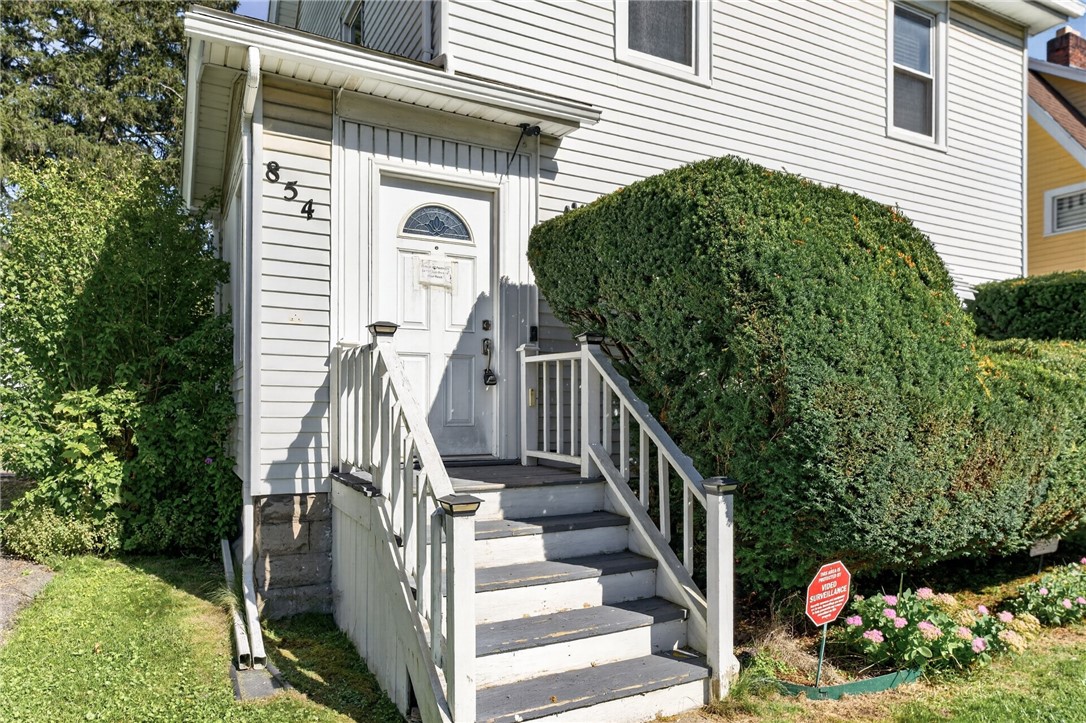
White-sided home entrance with wooden steps, a white door, and large trimmed shrubs.
Empty room with hardwood floors, large windows, and a ceiling fan.
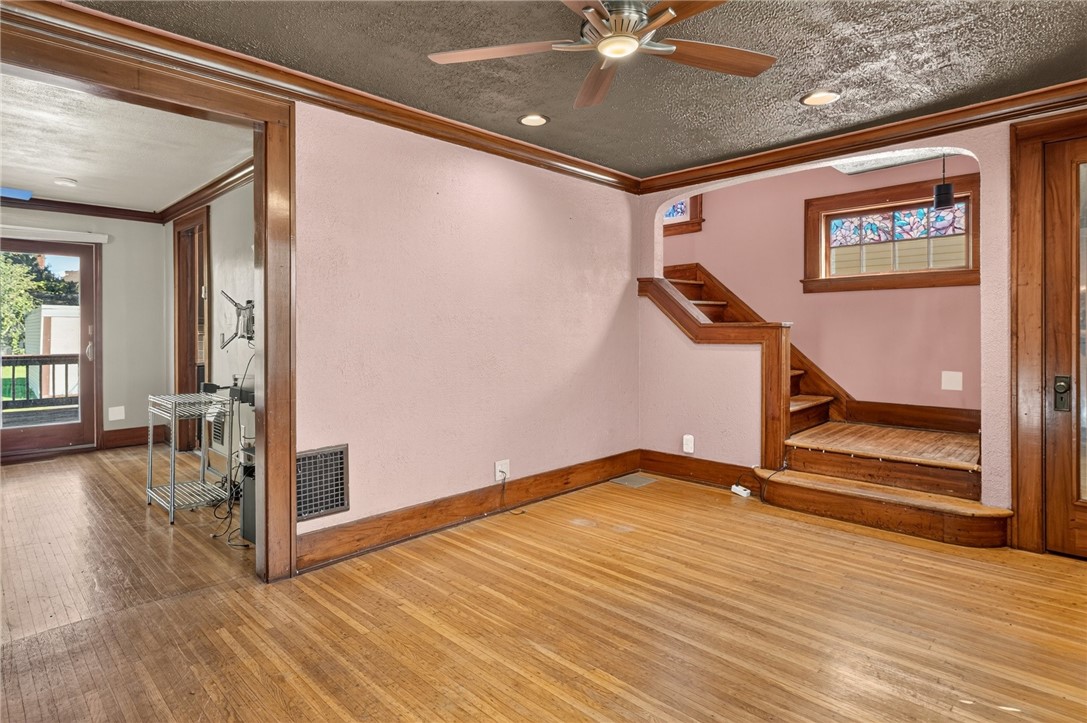
Living area with hardwood floors, a ceiling fan, and wood-trimmed stairs.
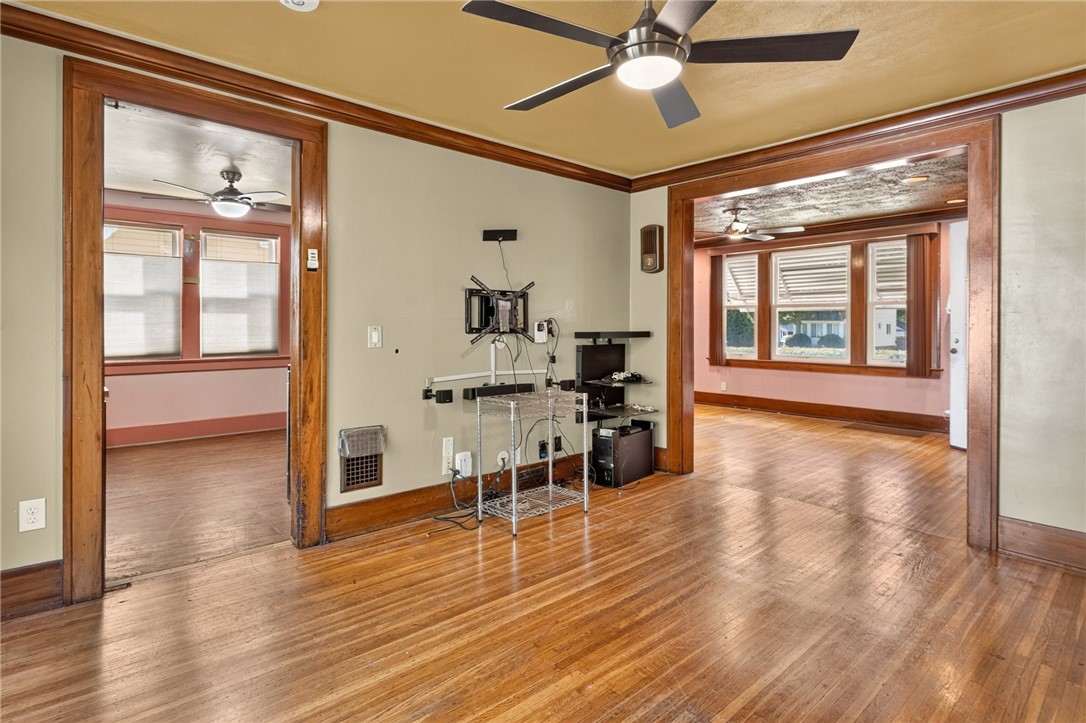
Interior room with polished hardwood floors, rich wood trim, and adjoining rooms.
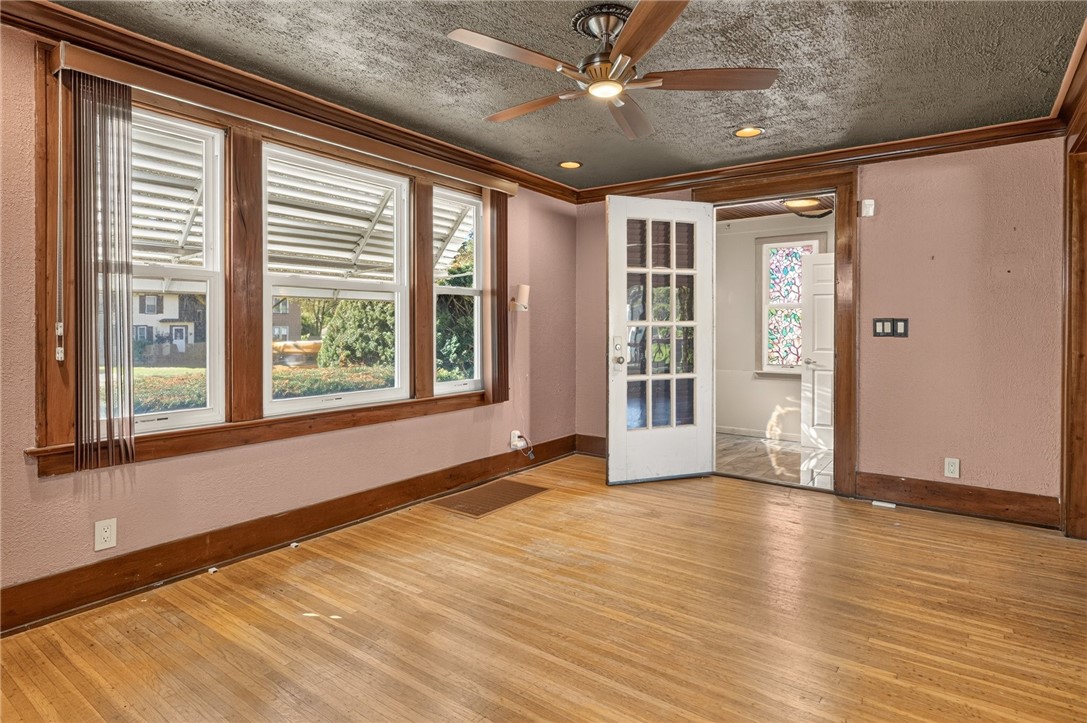
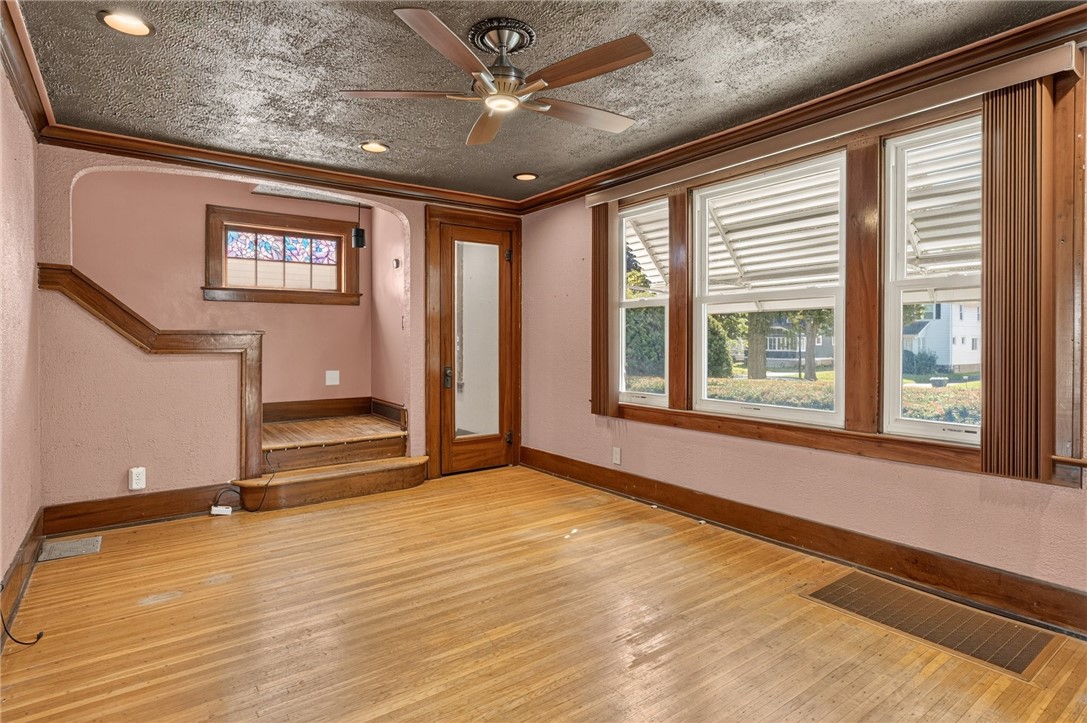
Vacant room with hardwood floors, pink walls, a ceiling fan, and large windows.
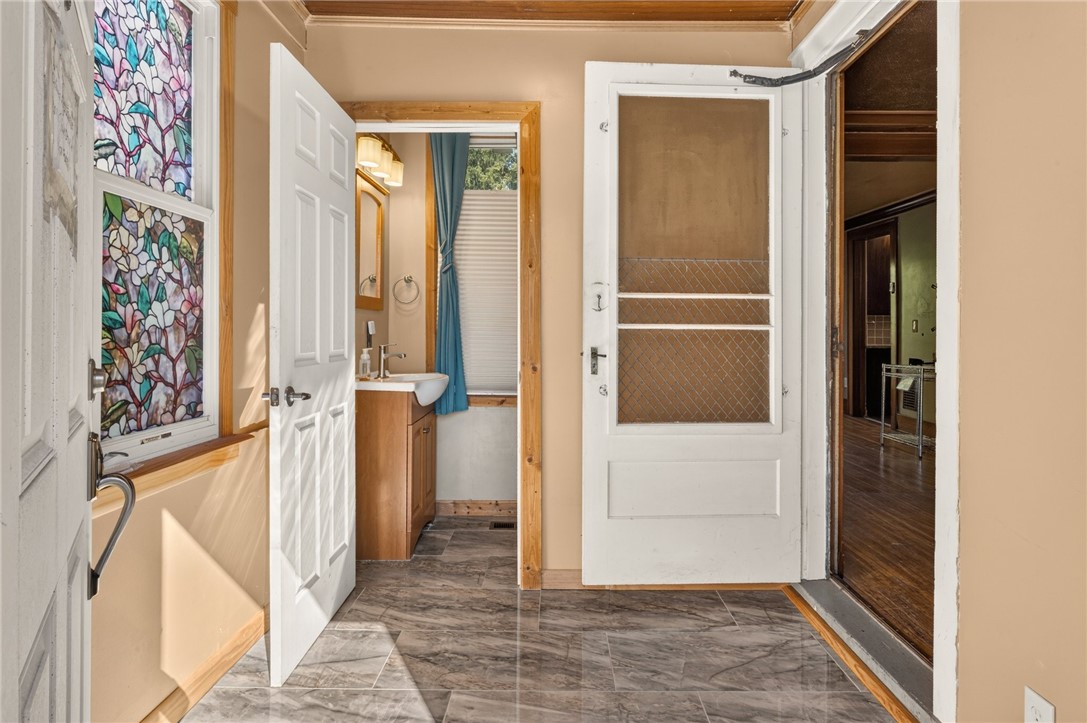
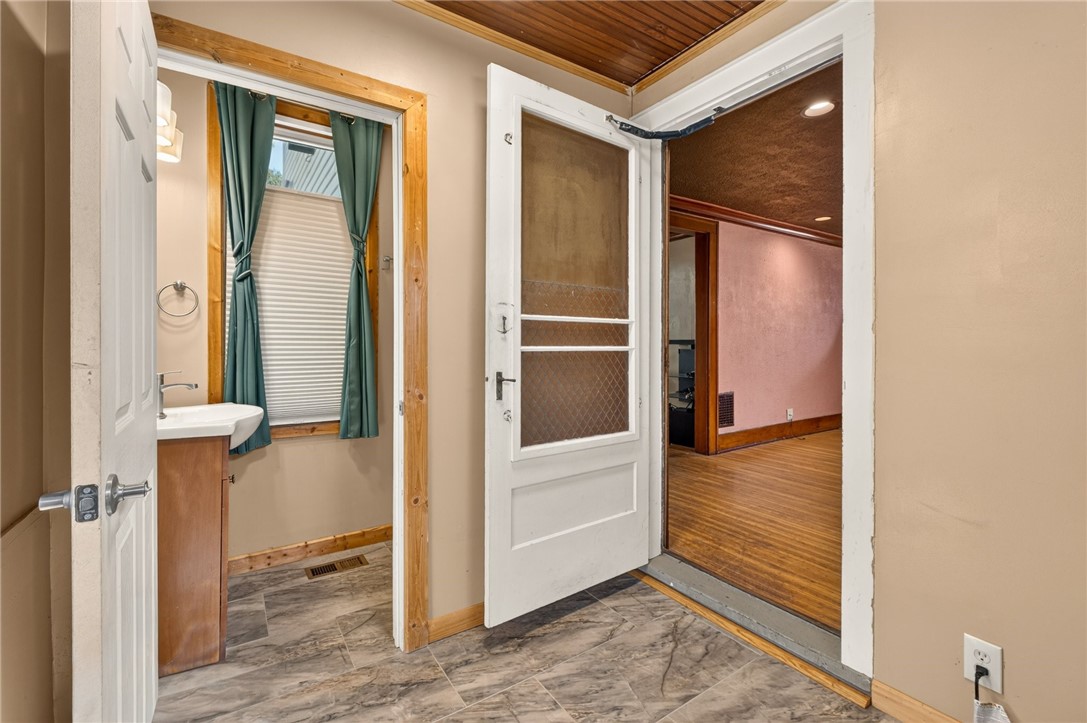
Entryway with marble-look tile, stained-glass panels, and an open view into the bathroom.
Interior doorway connecting a tiled bathroom with a wood-ceiling room and hardwood floors.
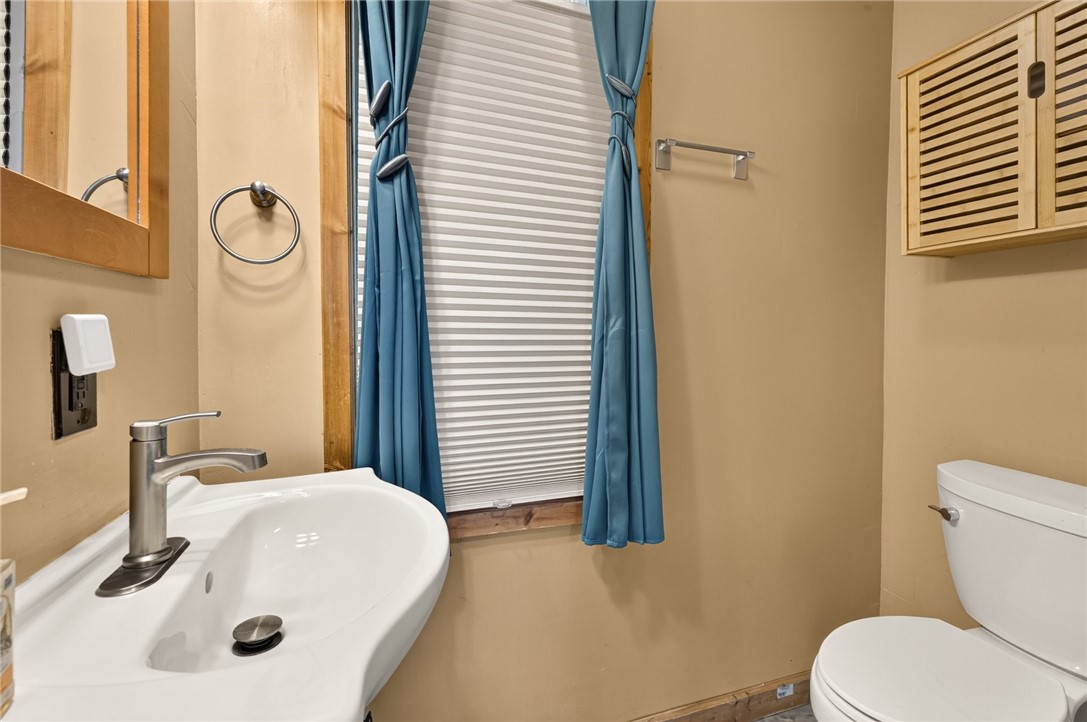
Bathroom with a white sink and toilet, blue curtains, and a louvered wooden cabinet.
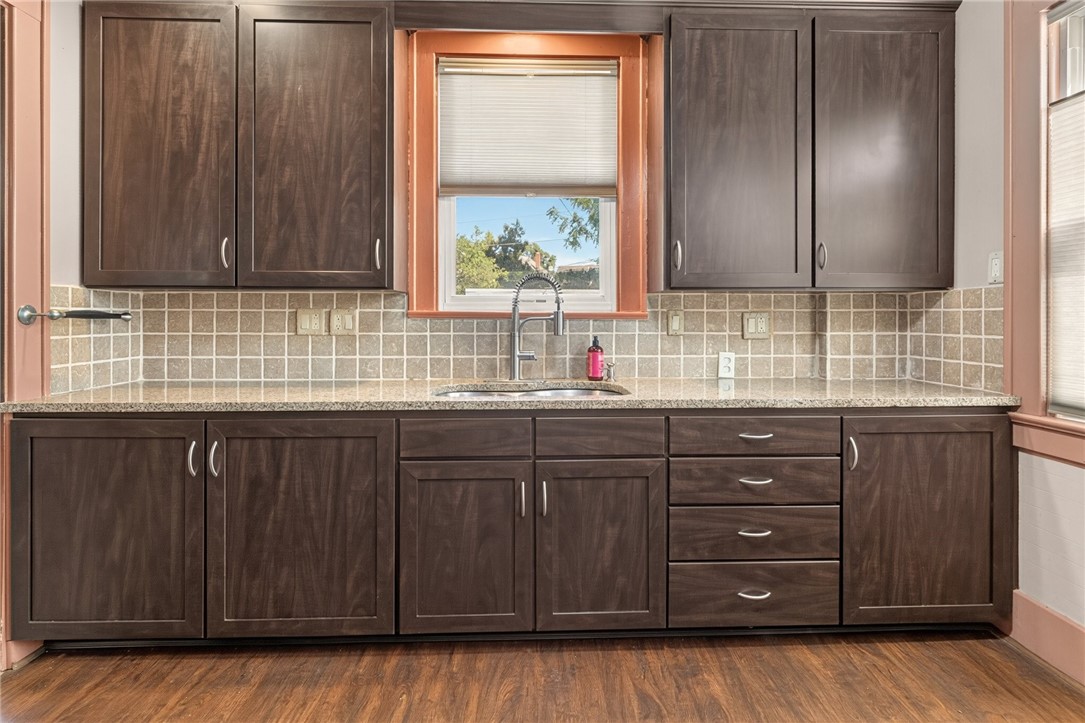
Kitchen with dark wood cabinets, tiled backsplash, and a sink beneath the window.
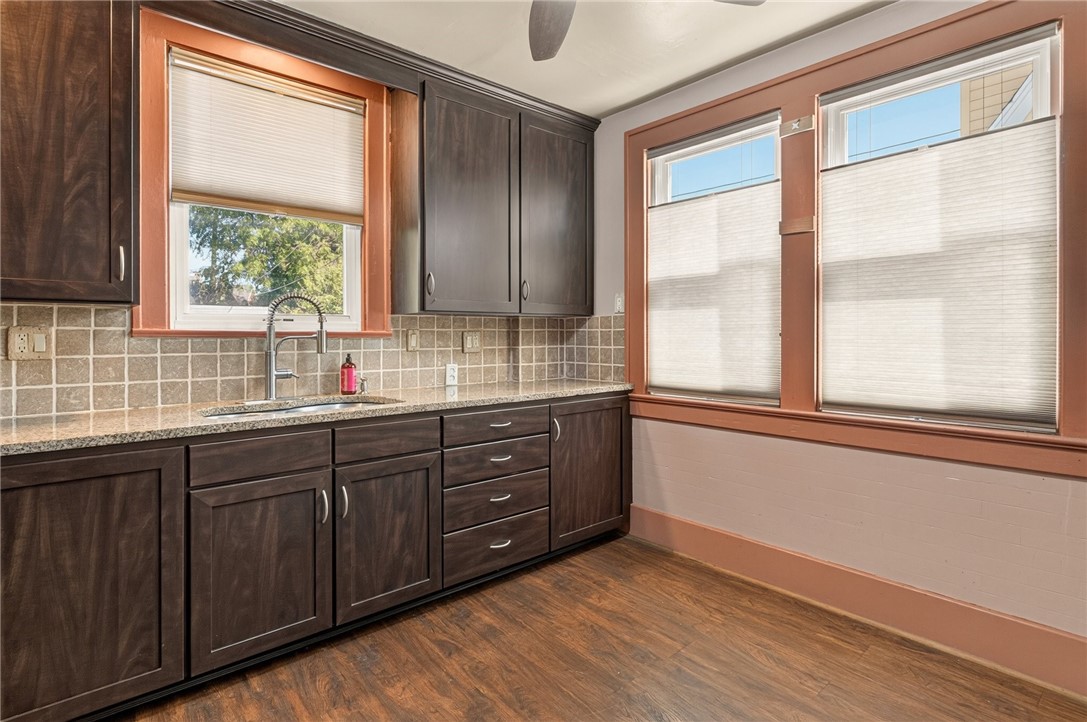
Kitchen with dark wood cabinets, tiled backsplash, and large windows above the sink.
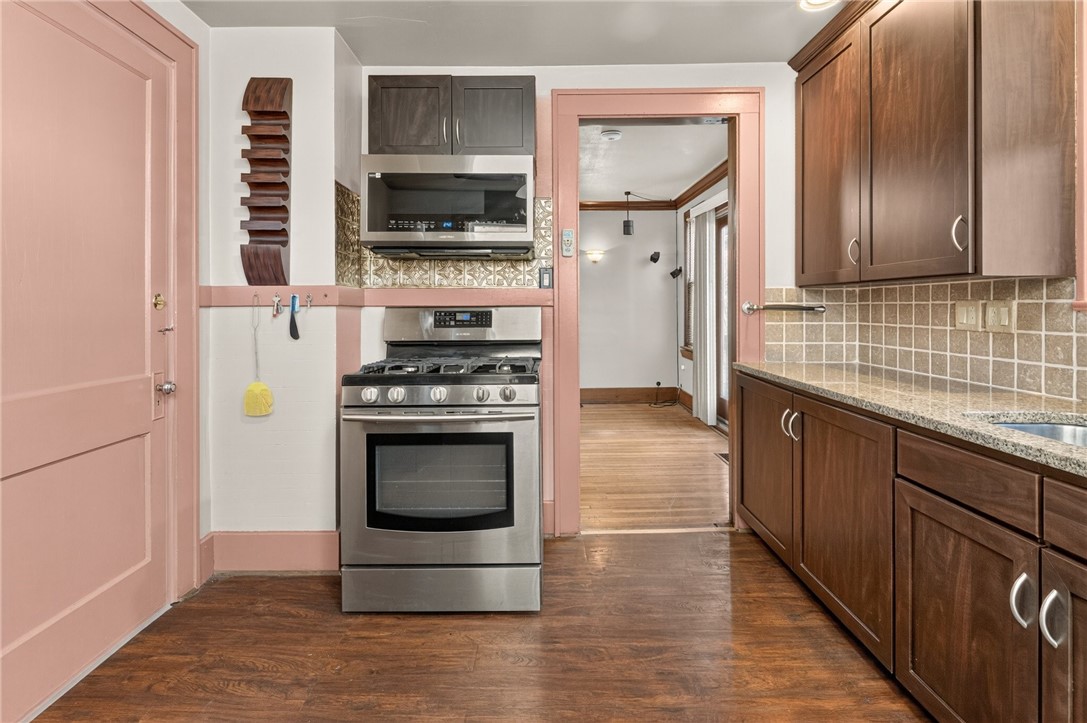
Kitchen with dark wood cabinets, stainless steel range, and pink trim.
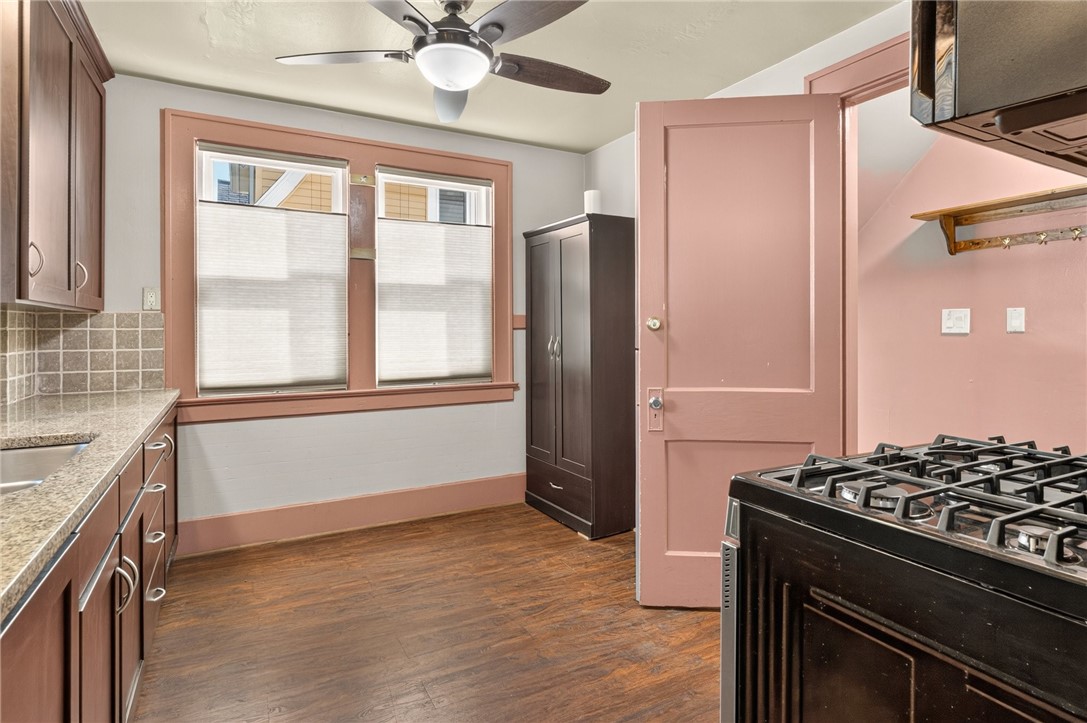
Kitchen with a large gas range, wood flooring, and a distinctive pink door.
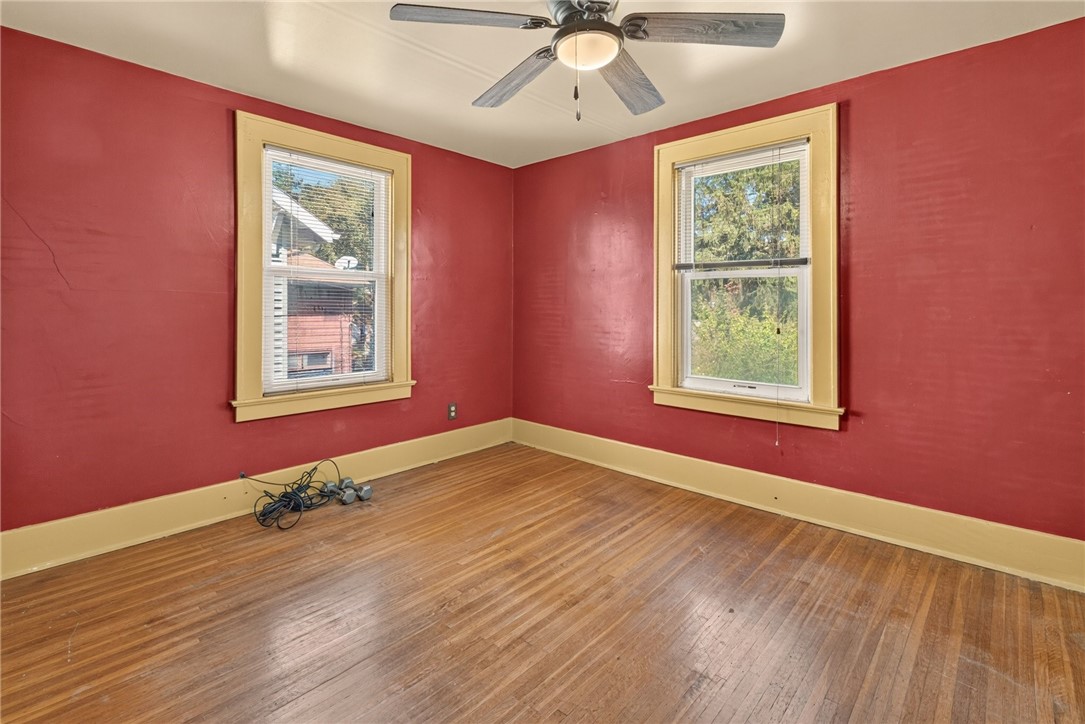
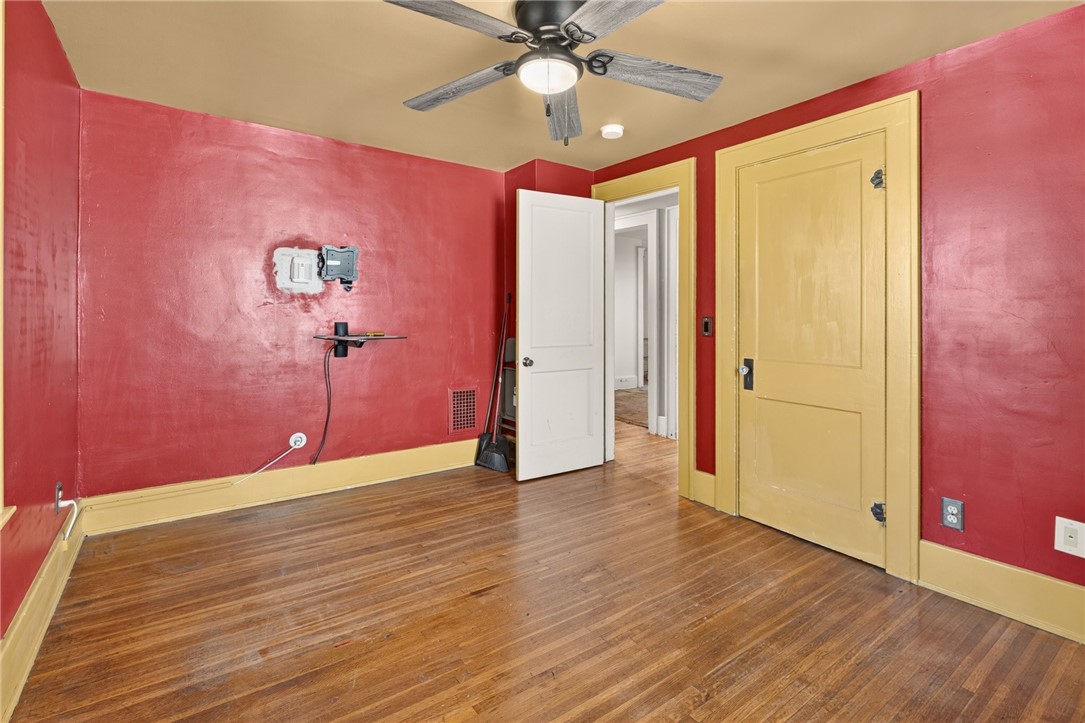
Empty room with red walls, two windows, and hardwood flooring.
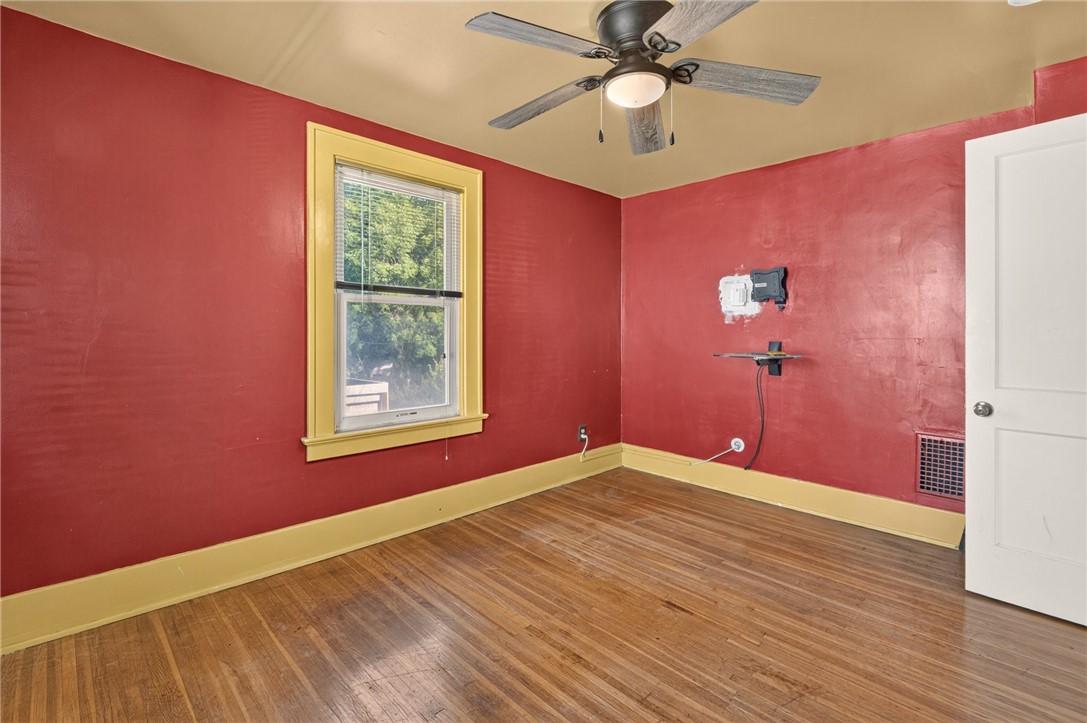
Empty room with red walls, yellow window trim, hardwood floors, and a ceiling fan.
Empty room with red walls, hardwood floors, a ceiling fan, and yellow trim.
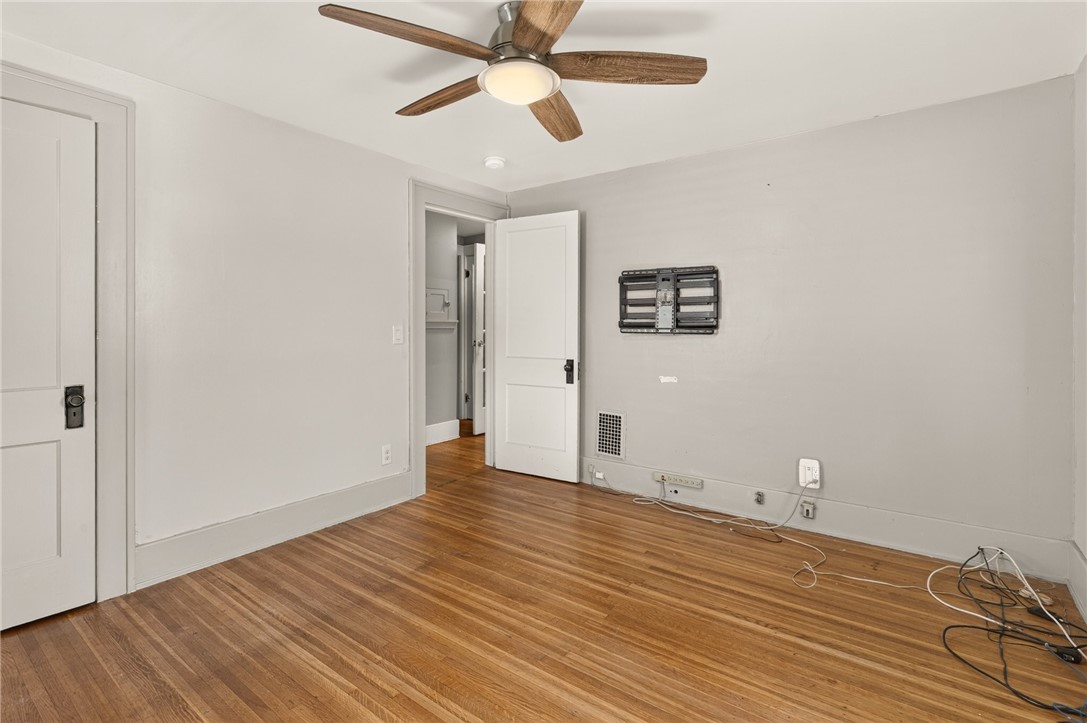
Empty room with hardwood floors, a ceiling fan, and open doorway.
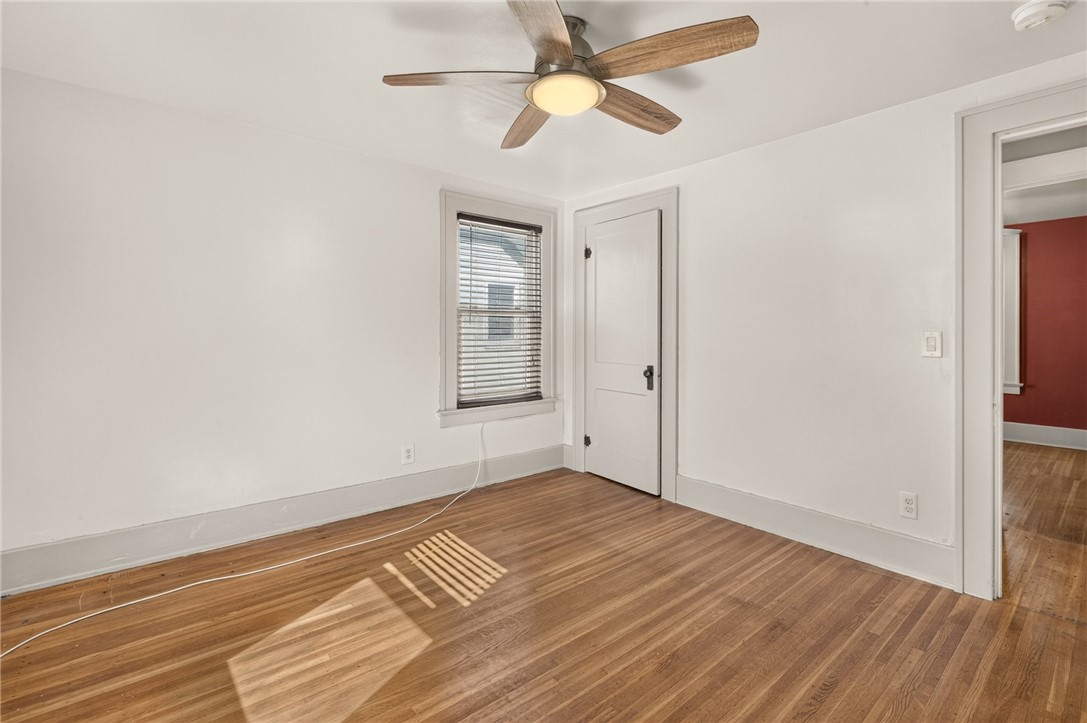
Empty room with hardwood floors, a ceiling fan, and a window with blinds.
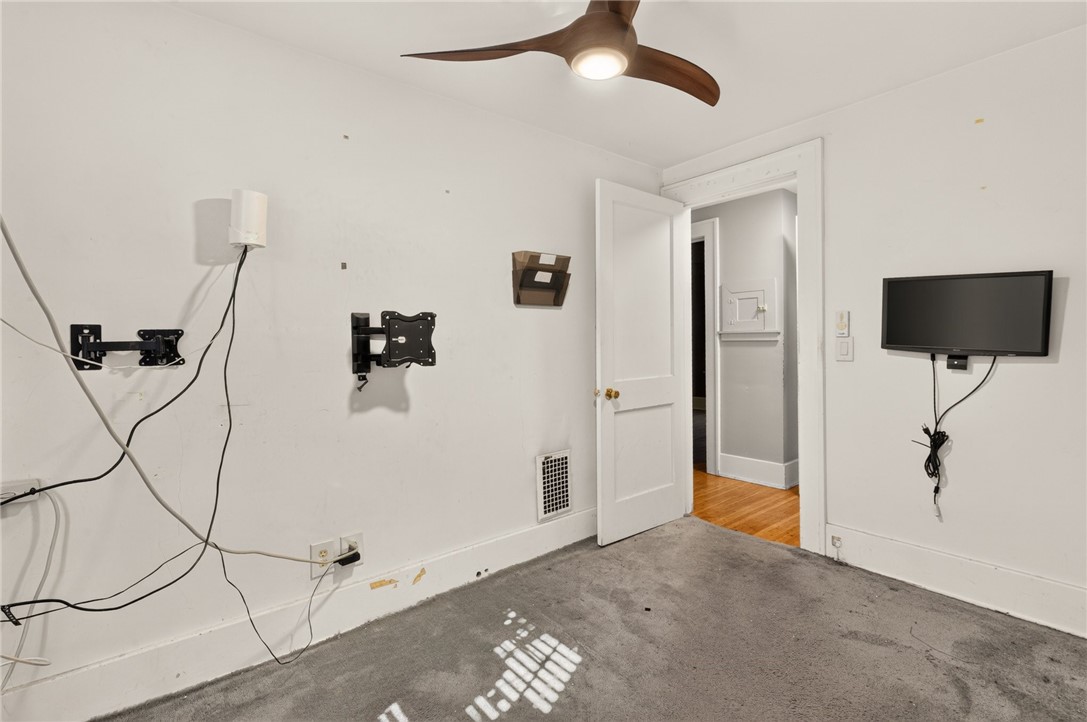
Empty carpeted room with a ceiling fan, wall-mounted television, and open doorway.
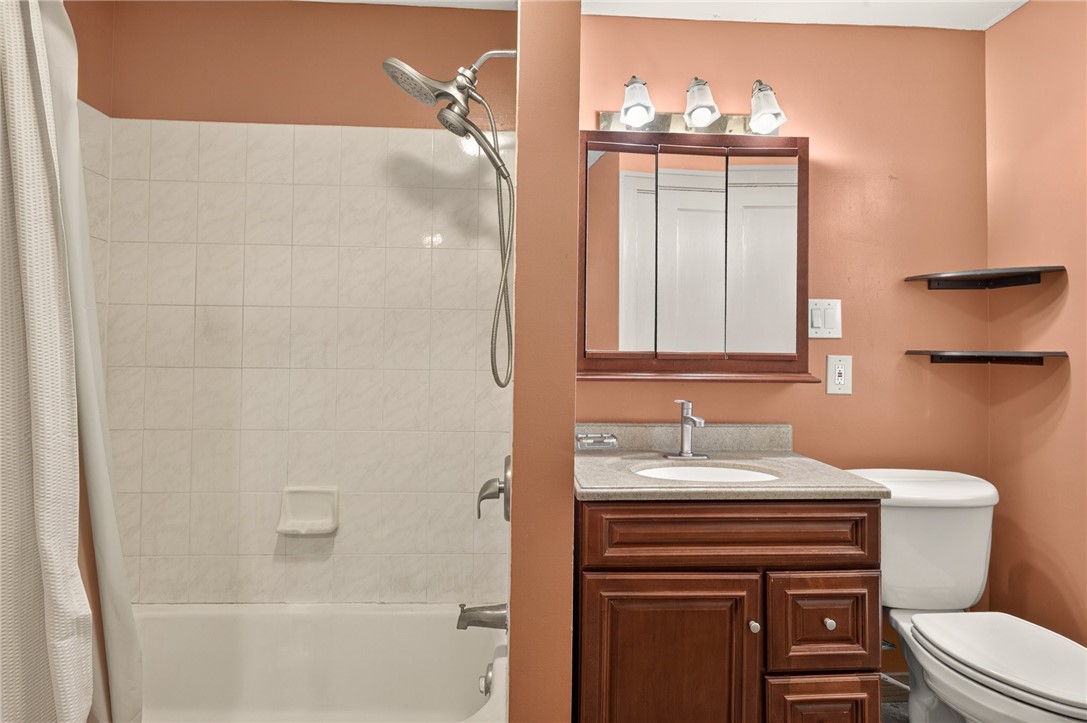
Bathroom with a tiled tub and shower beside a wood vanity, mirrored cabinet, and toilet.
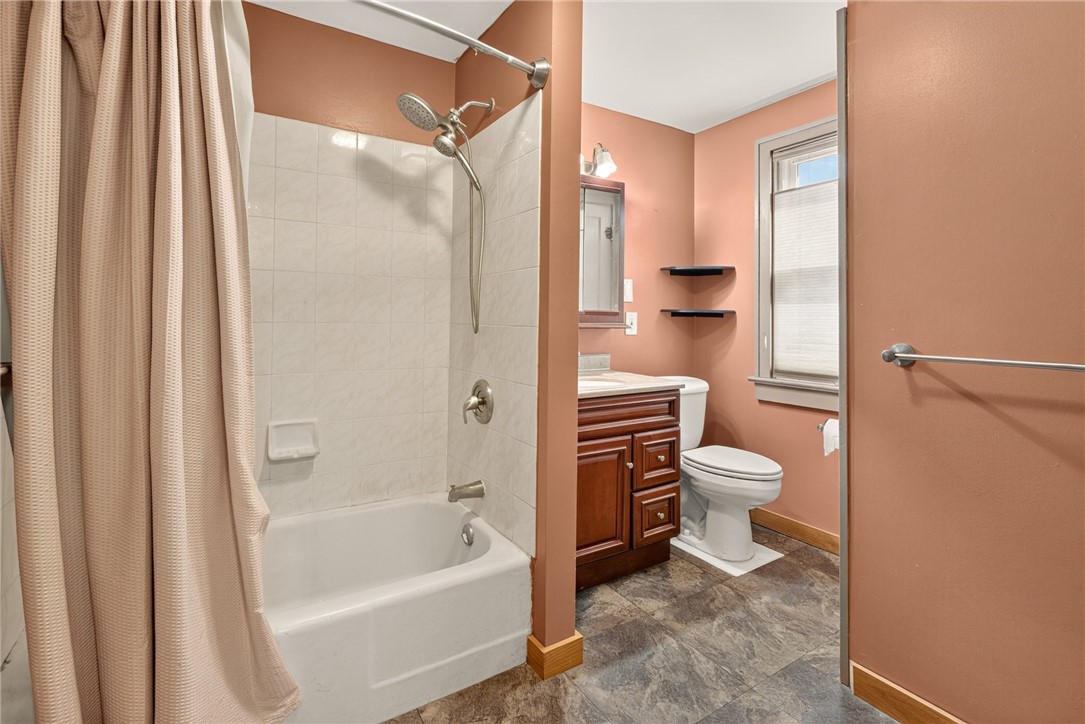
Bathroom with a tub and shower, wood vanity, and peach-colored walls.
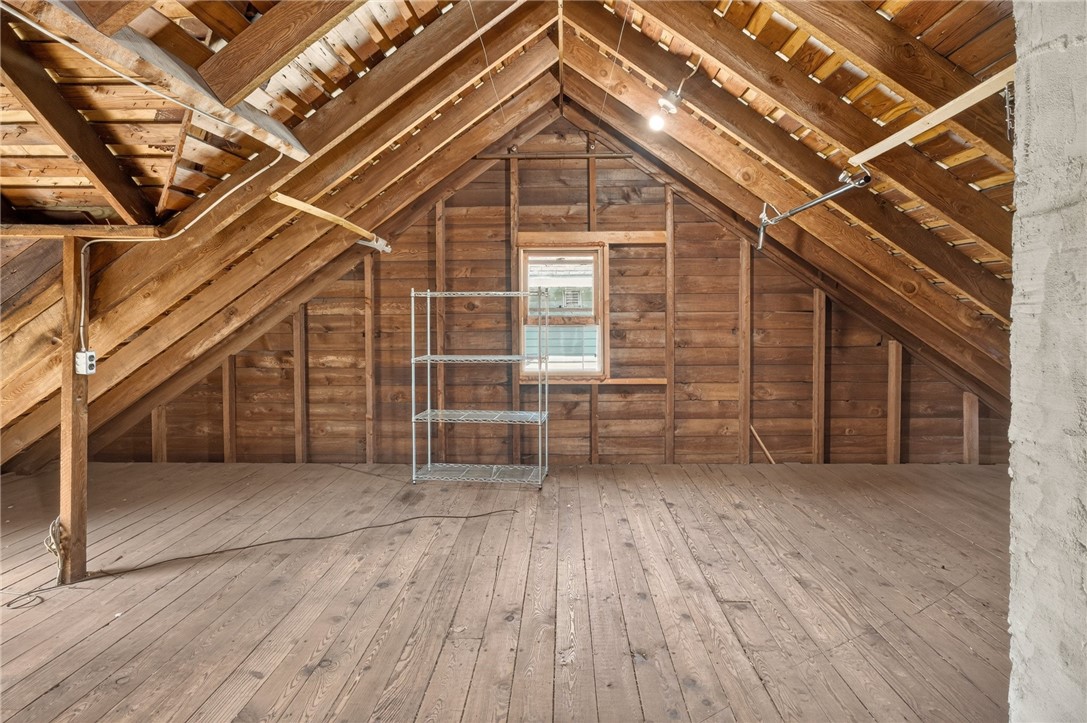
Unfinished attic with exposed wooden rafters, a small window, and a metal shelving unit.
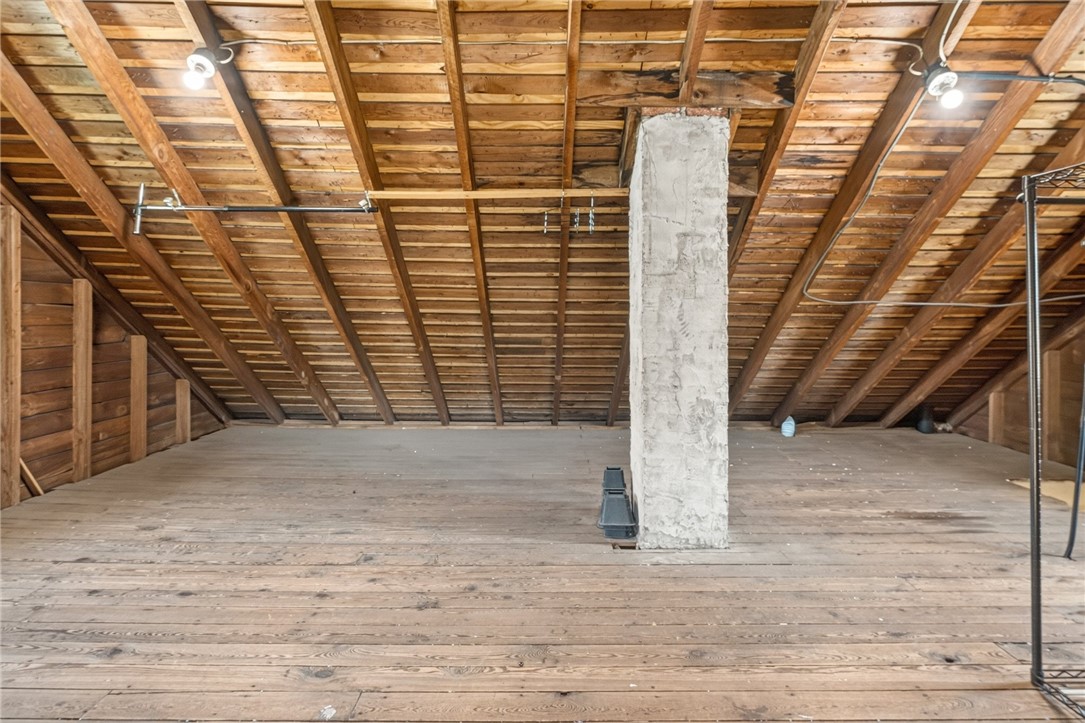
Unfinished attic with exposed wooden rafters, plank flooring, and a central chimney.
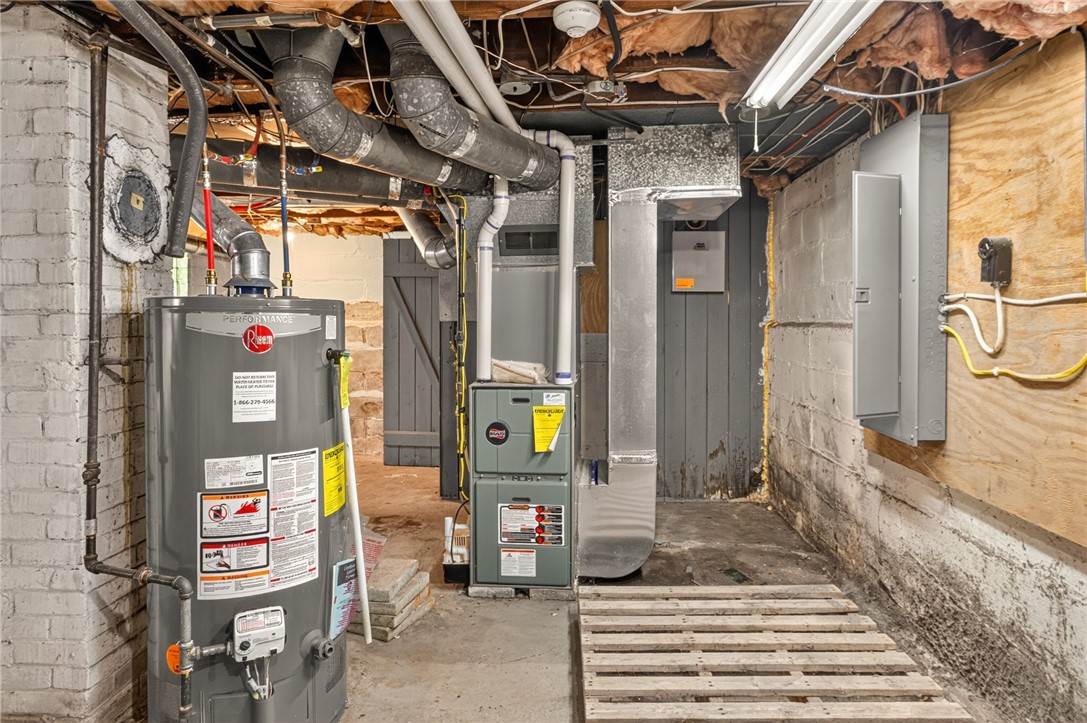
Basement utility room with a water heater, furnace, and exposed ceiling pipes.
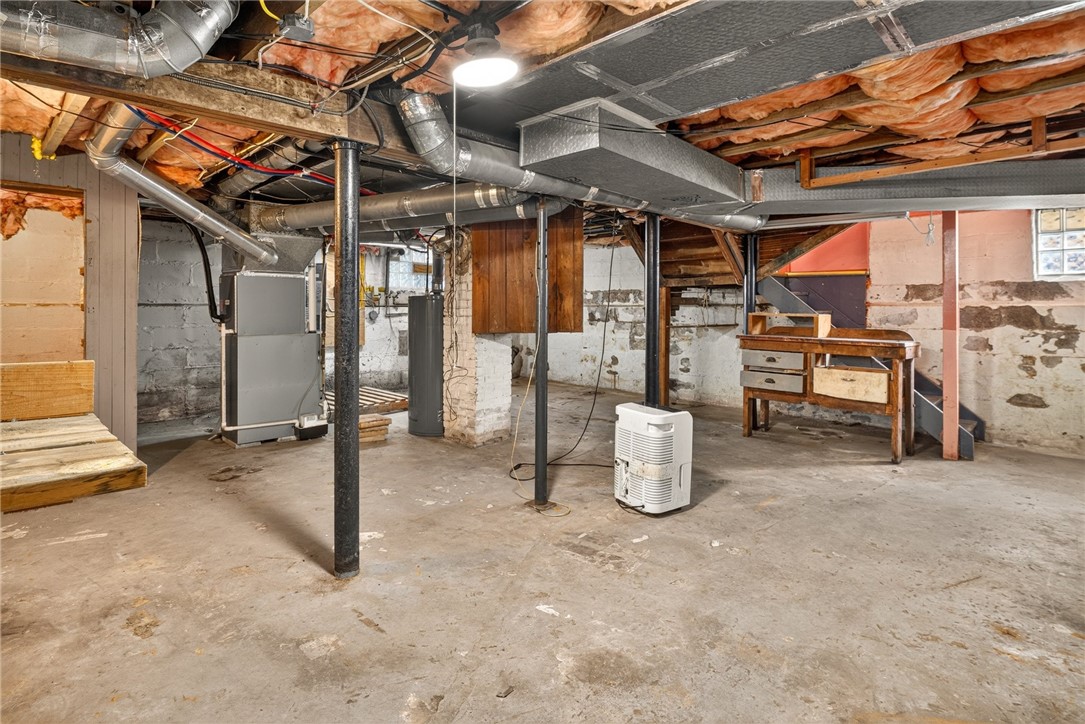
Unfinished basement with exposed ductwork, support posts, and a workbench.
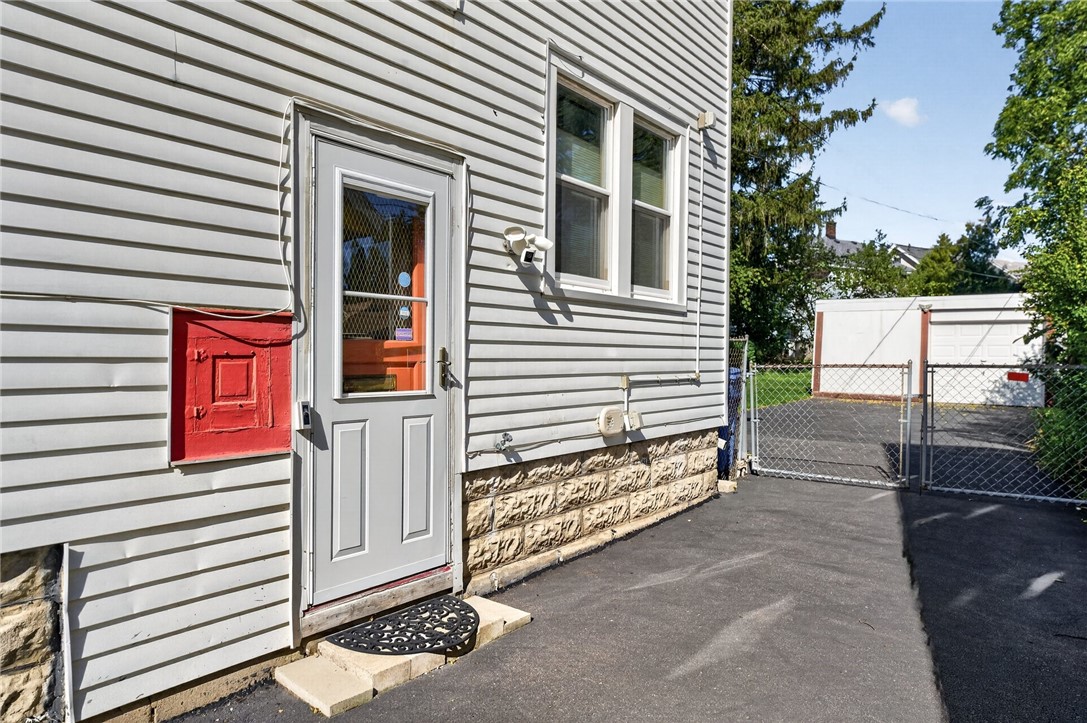
Side entrance of a gray-sided home with a red mailbox and fenced driveway.
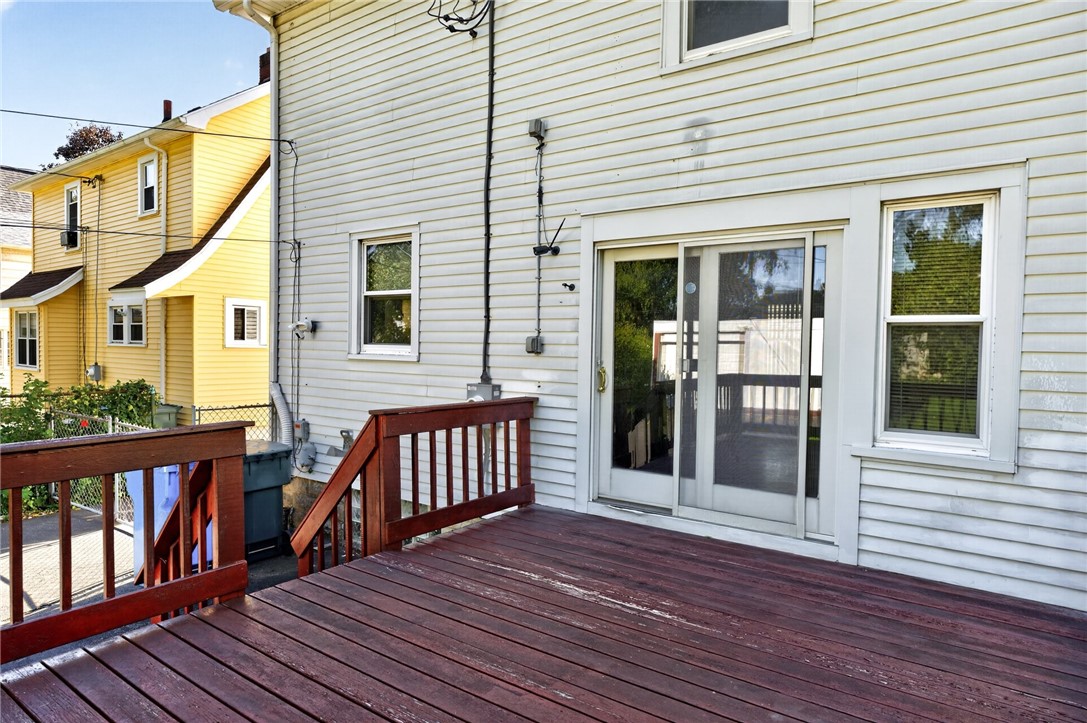
Rear deck with red-brown wooden boards and railing beside sliding glass doors.
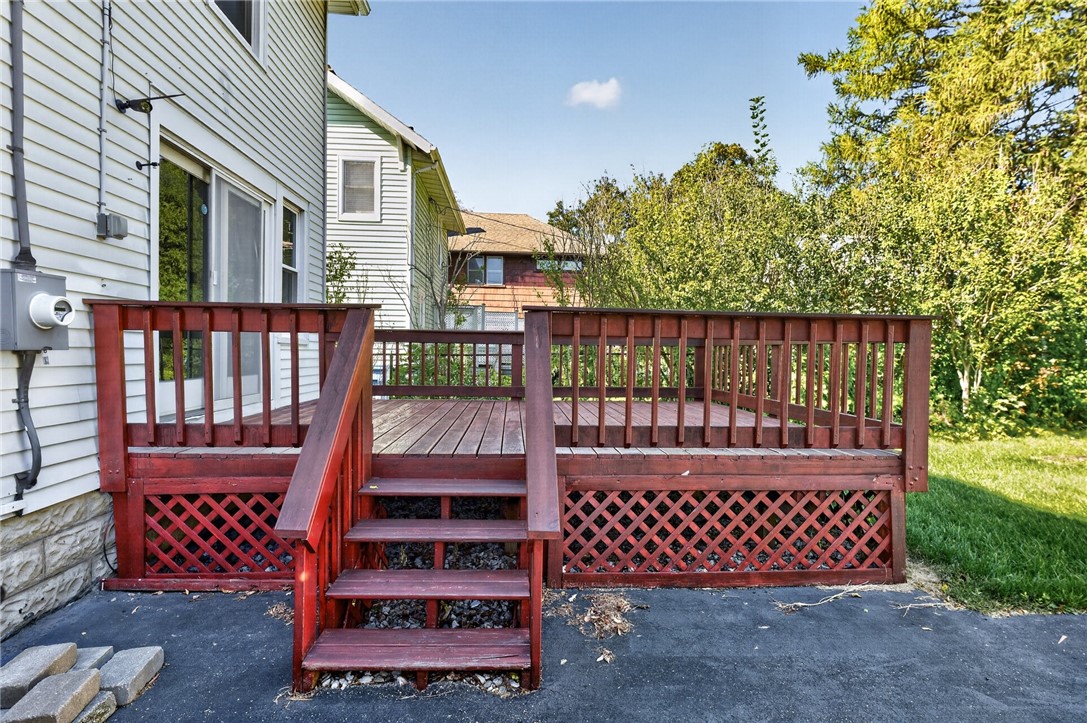
Red wooden deck with central stairs and lattice skirting beside a white-sided house.
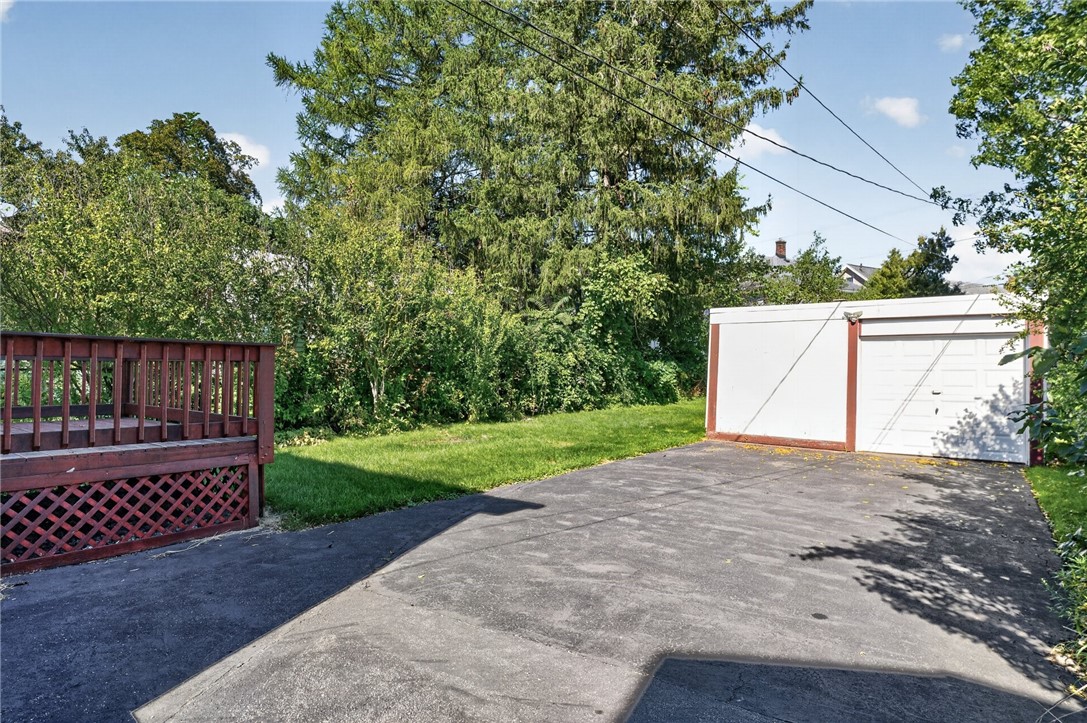
Backyard driveway leading to a detached garage, with a wooden deck and lawn.
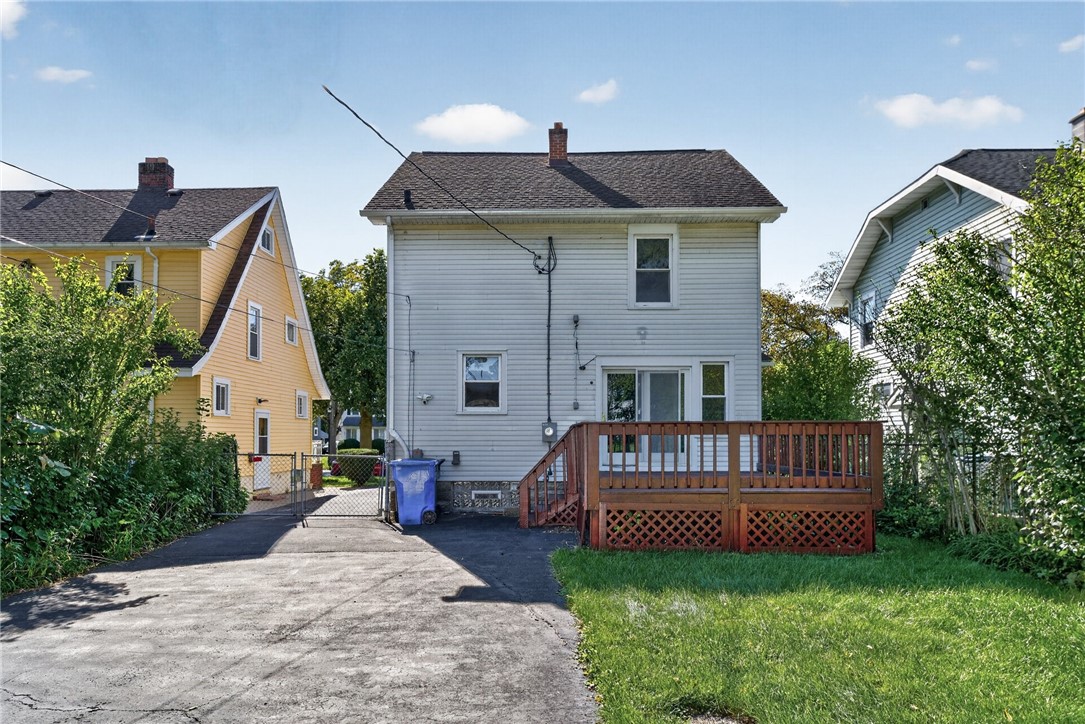
Rear of a two-story house with a raised wooden deck and paved driveway.
SEE ALL PHOTOS
White two-story house with a front dormer, clipped hedges, and a broad lawn.
White two-story house with a steep gabled roof, trimmed hedges, and a long driveway.
White-sided home entrance with wooden steps, a white door, and large trimmed shrubs.
Empty room with hardwood floors, large windows, and a ceiling fan.
Living area with hardwood floors, a ceiling fan, and wood-trimmed stairs.
Interior room with polished hardwood floors, rich wood trim, and adjoining rooms.
Vacant room with hardwood floors, pink walls, a ceiling fan, and large windows.
Entryway with marble-look tile, stained-glass panels, and an open view into the bathroom.
Interior doorway connecting a tiled bathroom with a wood-ceiling room and hardwood floors.
Bathroom with a white sink and toilet, blue curtains, and a louvered wooden cabinet.
Kitchen with dark wood cabinets, tiled backsplash, and a sink beneath the window.
Kitchen with dark wood cabinets, tiled backsplash, and large windows above the sink.
Kitchen with dark wood cabinets, stainless steel range, and pink trim.
Kitchen with a large gas range, wood flooring, and a distinctive pink door.
Empty room with red walls, two windows, and hardwood flooring.
Empty room with red walls, yellow window trim, hardwood floors, and a ceiling fan.
Empty room with red walls, hardwood floors, a ceiling fan, and yellow trim.
Empty room with hardwood floors, a ceiling fan, and open doorway.
Empty room with hardwood floors, a ceiling fan, and a window with blinds.
Empty carpeted room with a ceiling fan, wall-mounted television, and open doorway.
Bathroom with a tiled tub and shower beside a wood vanity, mirrored cabinet, and toilet.
Bathroom with a tub and shower, wood vanity, and peach-colored walls.
Unfinished attic with exposed wooden rafters, a small window, and a metal shelving unit.
Unfinished attic with exposed wooden rafters, plank flooring, and a central chimney.
Basement utility room with a water heater, furnace, and exposed ceiling pipes.
Unfinished basement with exposed ductwork, support posts, and a workbench.
Side entrance of a gray-sided home with a red mailbox and fenced driveway.
Rear deck with red-brown wooden boards and railing beside sliding glass doors.
Red wooden deck with central stairs and lattice skirting beside a white-sided house.
Backyard driveway leading to a detached garage, with a wooden deck and lawn.
Rear of a two-story house with a raised wooden deck and paved driveway.
Pending

854 Genesee Park Boulevard

854 Genesee Park Boulevard, Rochester, NY 14619

$169,900
Welcome to 854 Genesee Park Blvd, a charming 1920 home offering timeless character and plenty of opportunity! Featuring 3 bedrooms, 1 full bathroom, and a convenient half bath, this 1,276-square-foot home combines classic details with comfortable living space. Original hardwood floors add warmth and character throughout, reflecting the craftsmanship and charm of the home's era. Ideally located in Rochester's 19th Ward, you'll enjoy convenient access to Genesee Valley Park, the Genesee Riverway Trail, local shopping, dining, and everyday amenities. Whether you're looking for a place to call home or an opportunity to add your own personal touches, this property is ready to welcome its next owner. Come see the character, space, and possibilities for yourself! Delayed negotiations Wednesday, September 30, 2026 @ 10am.

3
beds

2
baths

1,276 Sq.Ft. LIVING AREA

6,150 Sq.Ft. lot

Selena Johnson

Selena Johnson

Features & Amenities

Interior

  • total bedrooms3
  • Total bathrooms2
  • full bathroom1
  • half bathroom1
  • Laundry room In Basement
  • Flooring Carpet, Hardwood, Varies
  • APPLIANCES Gas Oven, Gas Range, Gas Water Heater, Microwave
  • other interior Features Separate/Formal Dining Room

Area & Lot

  • Status Pending
  • Living Area1,276 Sq.Ft.
  • Total Area1,276 Sq.Ft.
  • Lot Area6,150 Sq.Ft.
  • MLS® IDR1717083
  • TypeResidential
  • YEAR BUILT1920
  • Neighborhood19th Ward
  • Architecture StylesColonial
  • School DistrictRochester

Exterior

  • STORIES2
  • Garage Space2.0
  • water SourceConnected, Public
  • utilitiesSewer Connected, Water Connected
  • lot featuresRectangular, Rectangular Lot, Residential Lot
  • parkingDetached, Garage
  • HEAT TYPEGas, Forced Air
  • sewerConnected, Community/Coop Sewer
  • SubstructureBlock
  • other exterior FeaturesBlacktop Driveway

Financial

  • Sales Price$169,900
  • Real Estate Tax $3,782/yr
White two-story house with a steep gabled roof, trimmed hedges, and a long driveway.

Schedule a Showing

We would love to show you our beautiful property. Please select your preferred date and time below. An agent will be in touch shortly to confirm your appointment.

Schedule a Showing

We would love to show you our beautiful property. Please select your preferred date and time below. An agent will be in touch shortly to confirm your appointment.

Thank you for your interest in 854 Genesee Park Boulevard, Rochester, NY 14619. We are reviewing your request and will be in touch shortly!

Mortgage Calculator

Estimate your monthly mortgage payment, including the principal and interest, property taxes, and HOA. Adjust the values to generate a more accurate rate.

All estimates are provided for informational purposes only. Actual amounts may vary.
$0,000 Your Payment 20 15 65
$0,000 Your Payment

19th Ward

Explore

Work With Us

We help motivated people reach their real estate goals, whether that be purchasing your very first home, selling your home, or purchasing an investment property. Contact us today to learn more!

Follow Me on Instagram