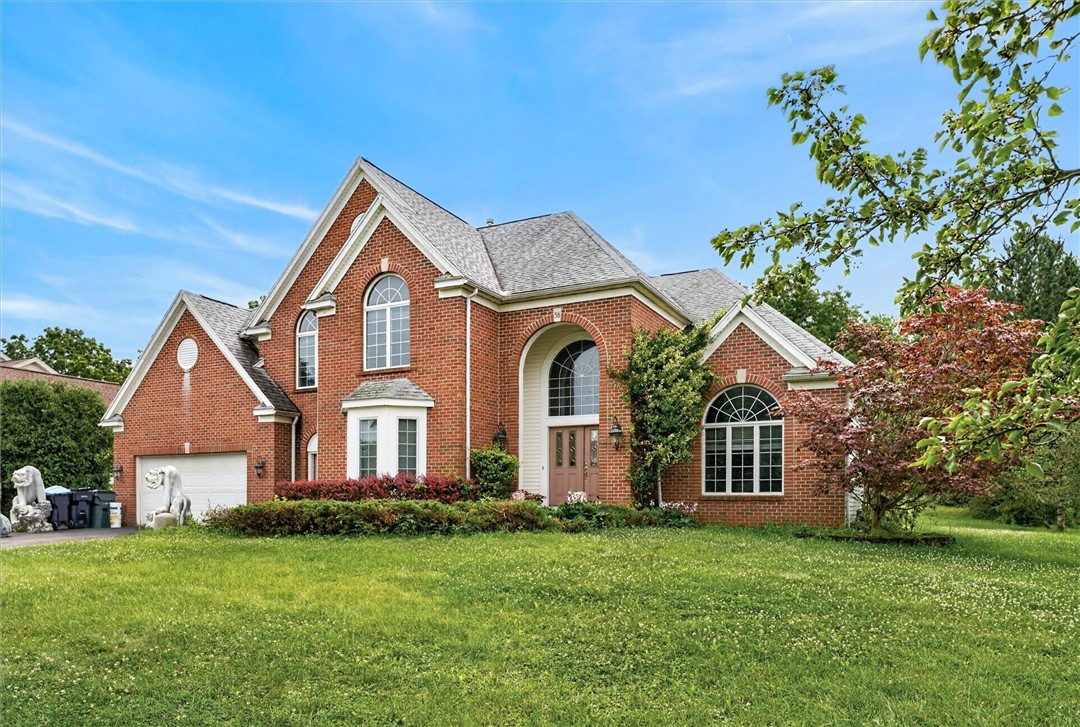
Red-brick two-story home with an arched entry, attached garage, and broad green lawn.
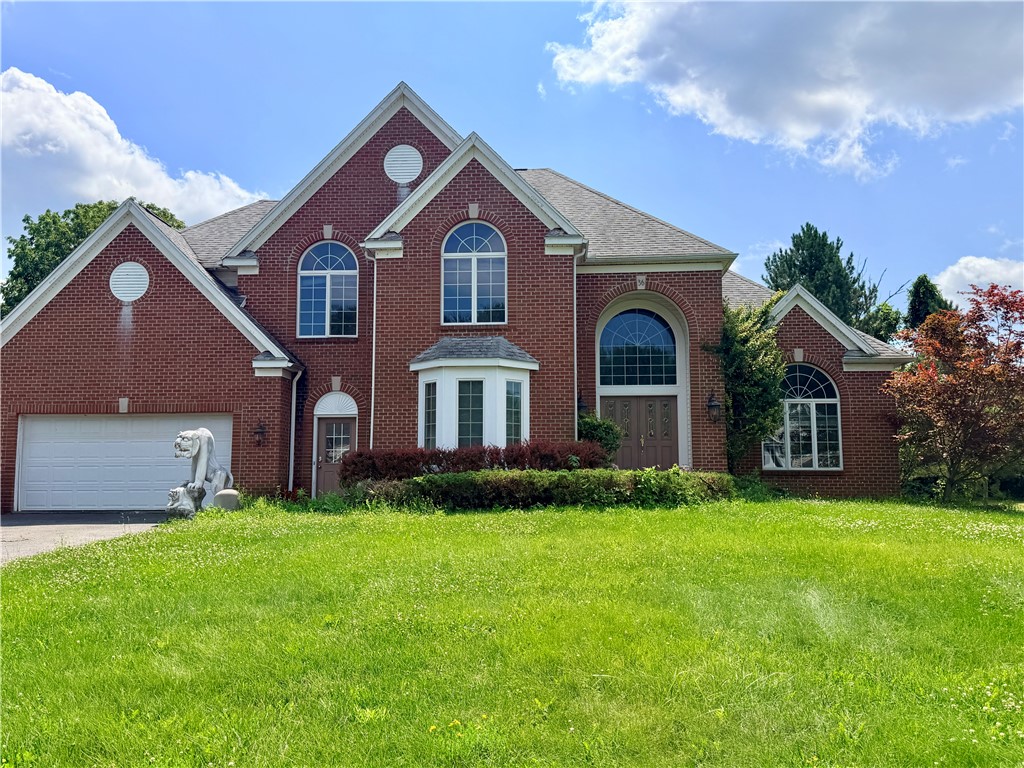
Two-story red brick home with arched windows, attached garage, and broad green lawn.
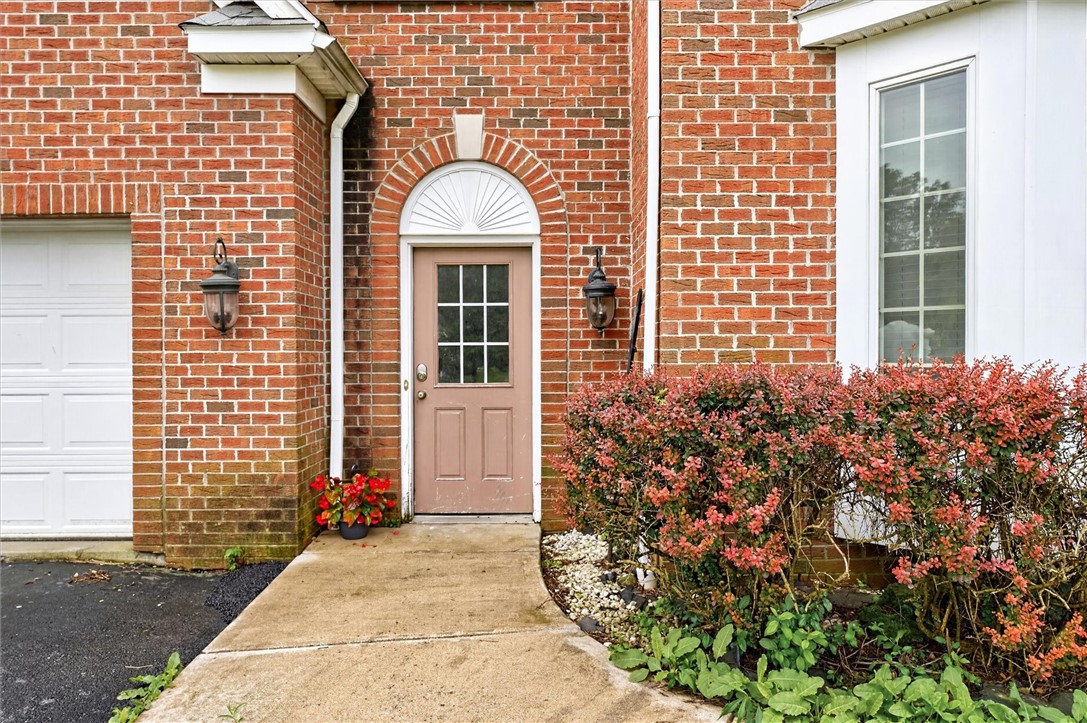
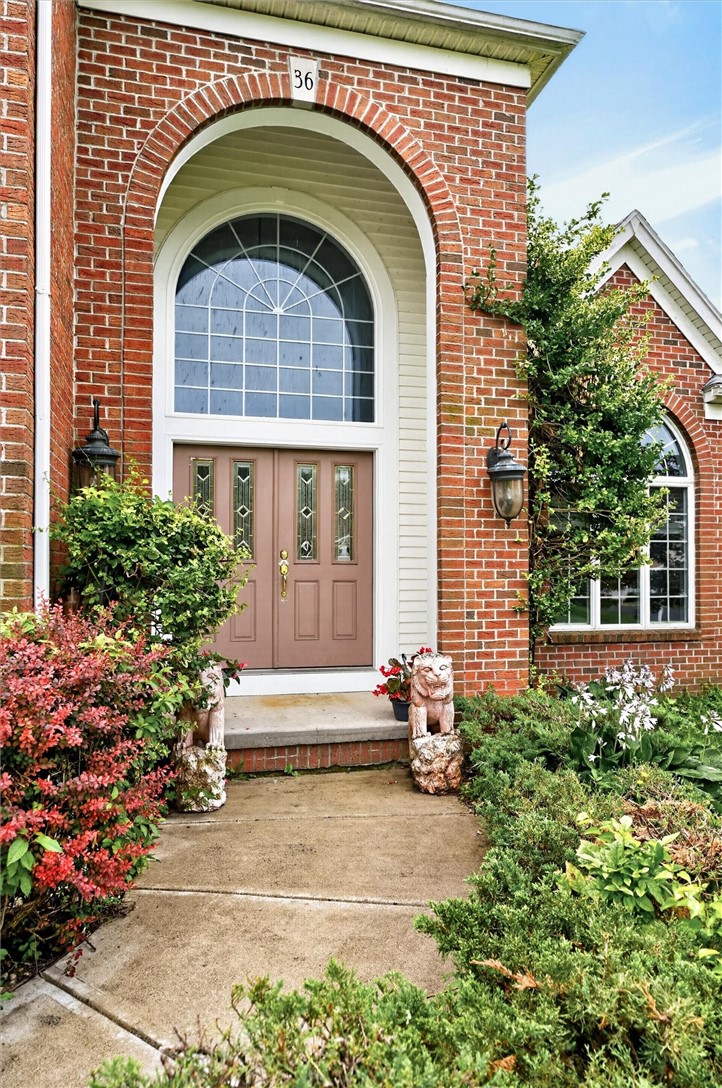
Red-brick house entrance with an arched doorway and reddish shrubs along the walkway.
Red-brick home entrance with arched windows, landscaped flower beds, and a stone lion by the walkway.
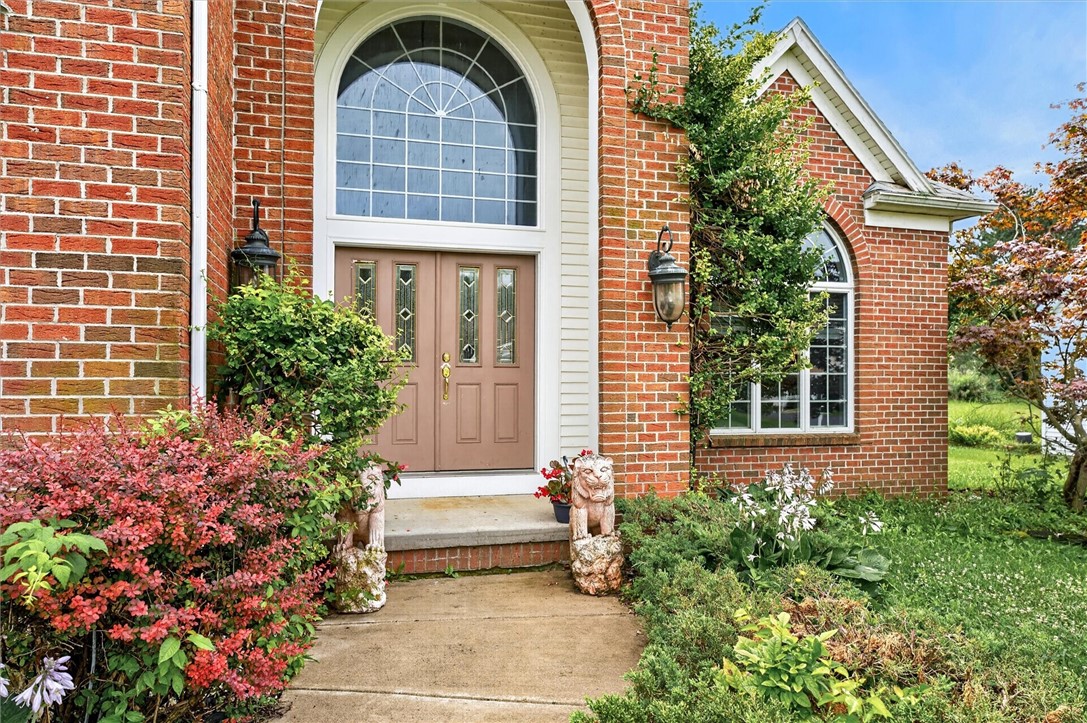
Brick home entrance with an arched window, double doors, and landscaped walkway.
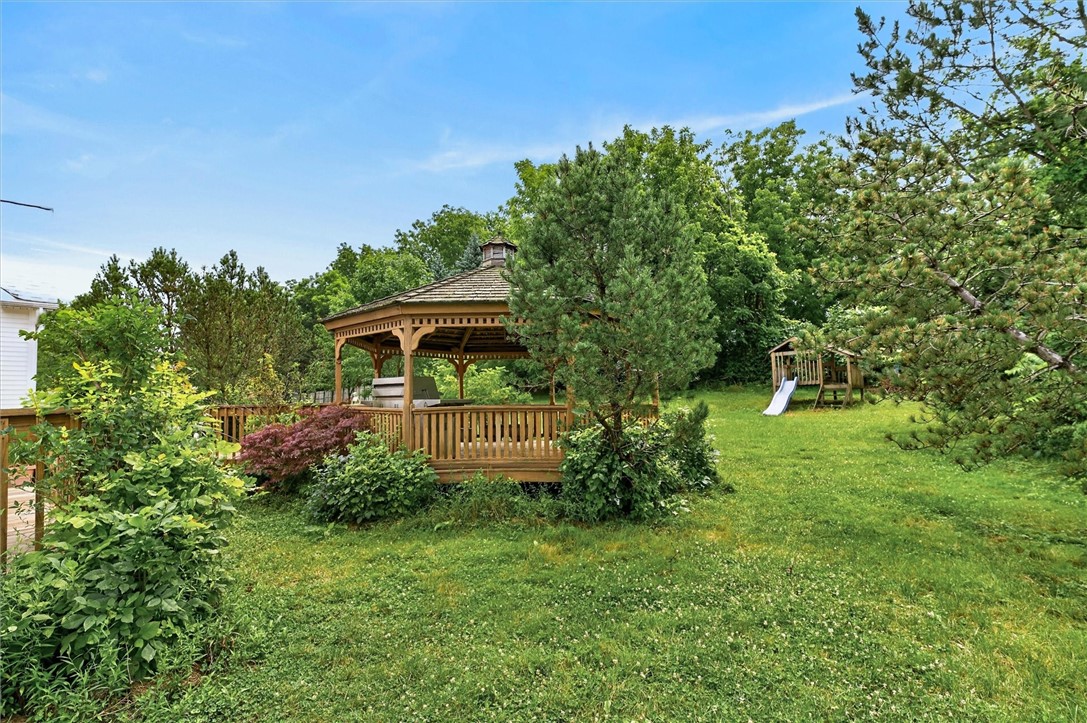
Backyard with a wooden gazebo, broad lawn, and children’s playset with slide.
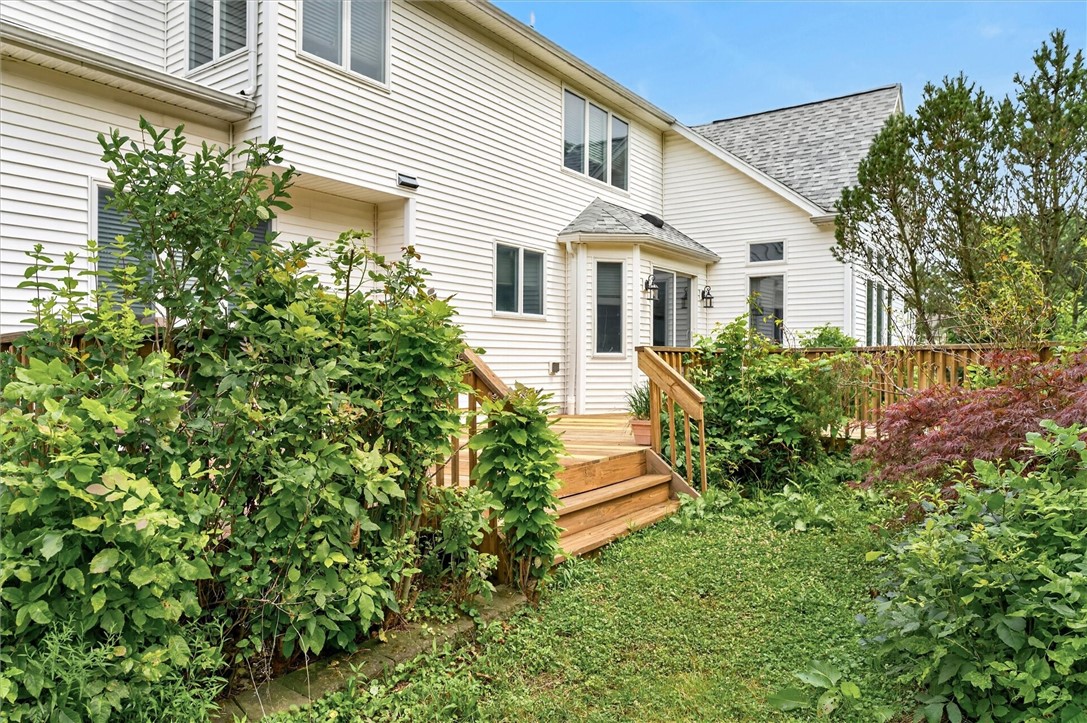
White two-story home with a raised wooden deck and stairs amid dense garden greenery.
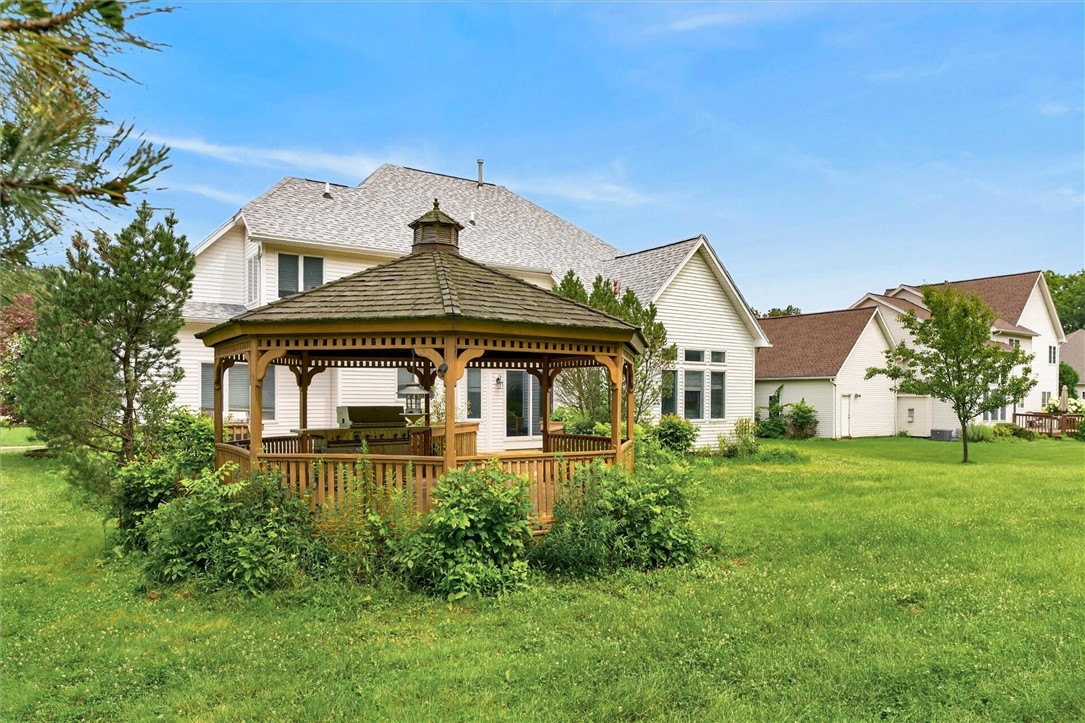
White two-story house behind a wooden gazebo, with shrubs and a broad green lawn.
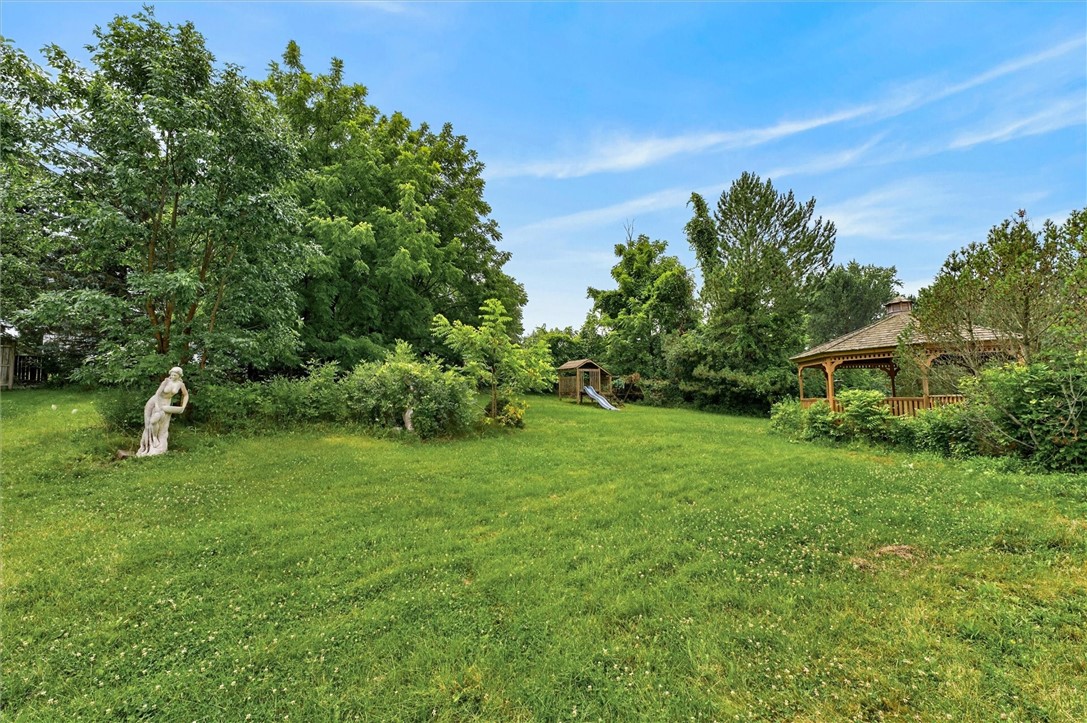
Spacious green backyard with a wooden gazebo, play structure, and garden statue.
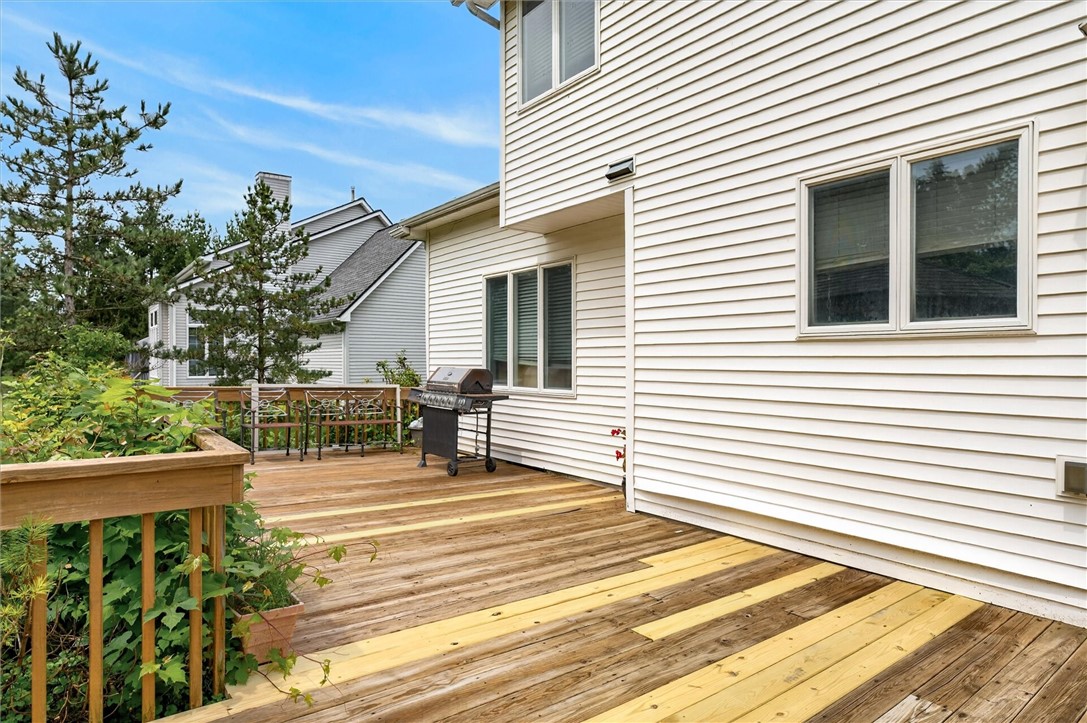
Wooden deck beside a white-sided home, with a garden planter and barbecue grill.
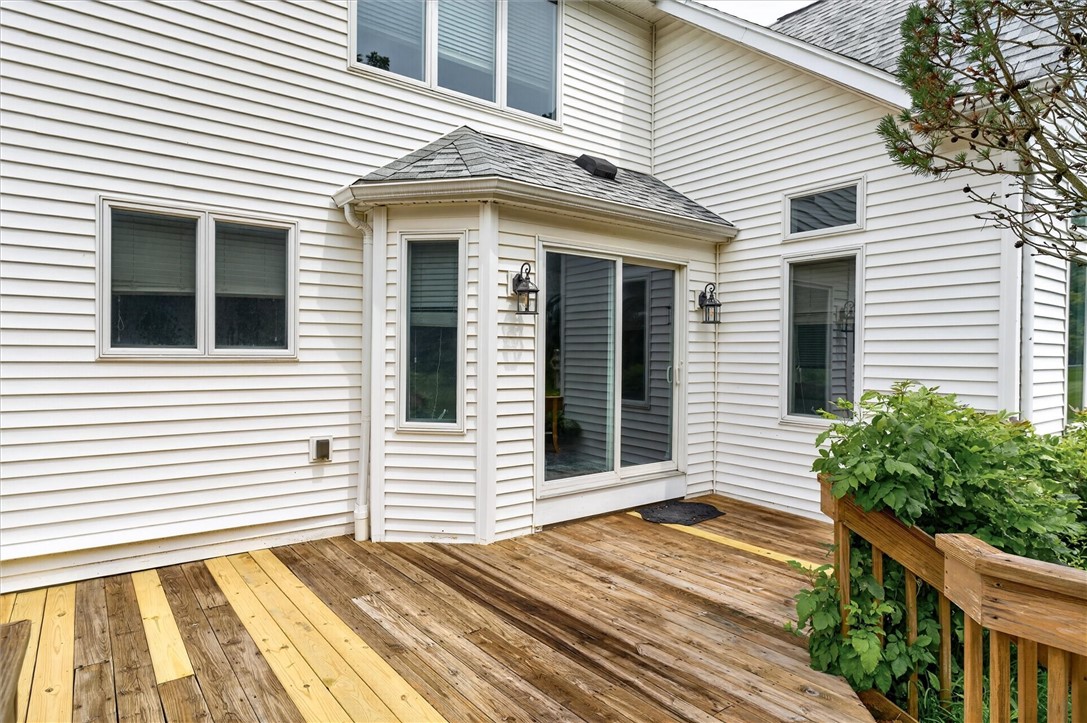
Rear deck with sliding glass doors and a raised planter beside the white-sided house.
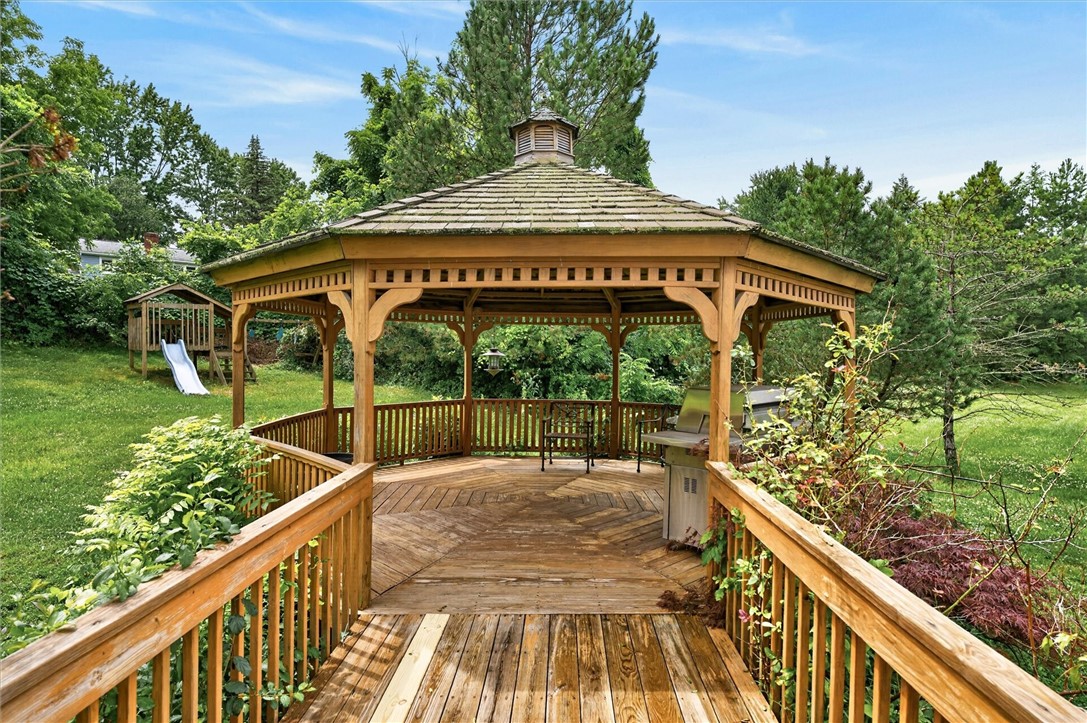
Wooden backyard gazebo over a raised deck, with a grill and children's slide nearby.
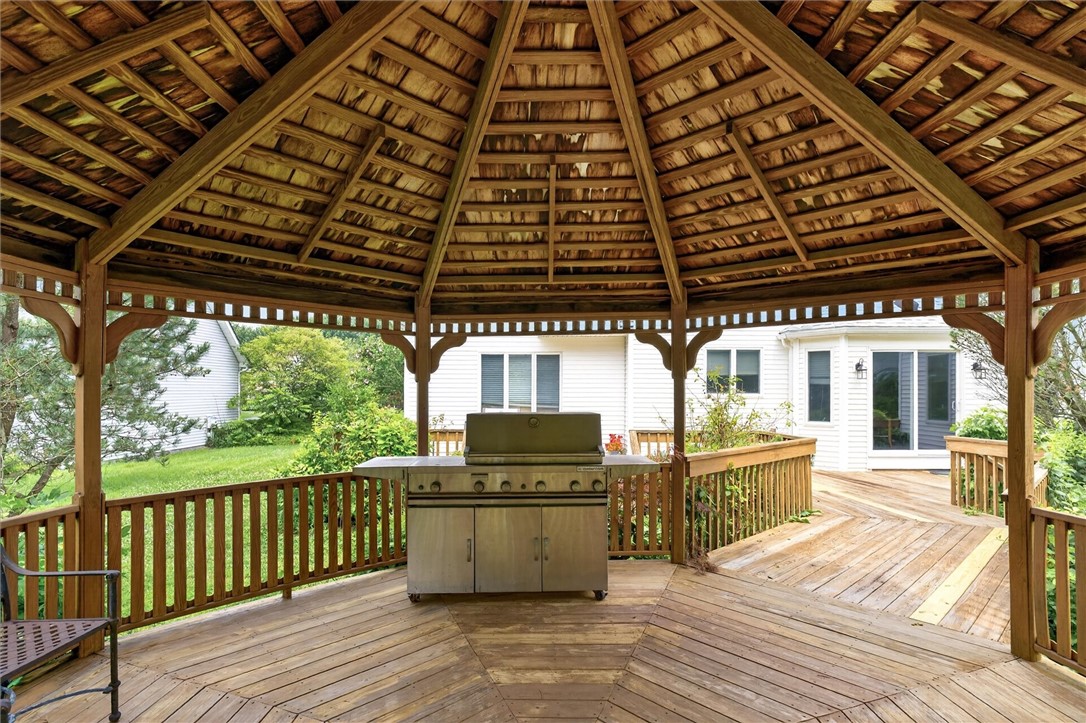
Covered wooden deck with a stainless steel grill beneath an open-beam gazebo.
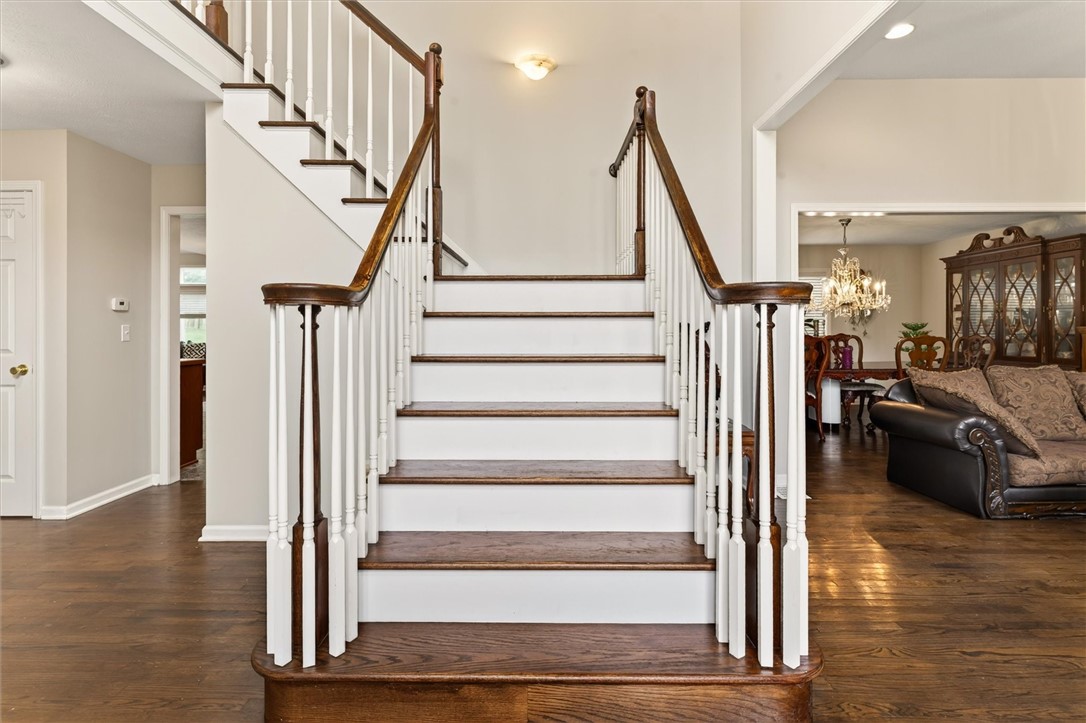
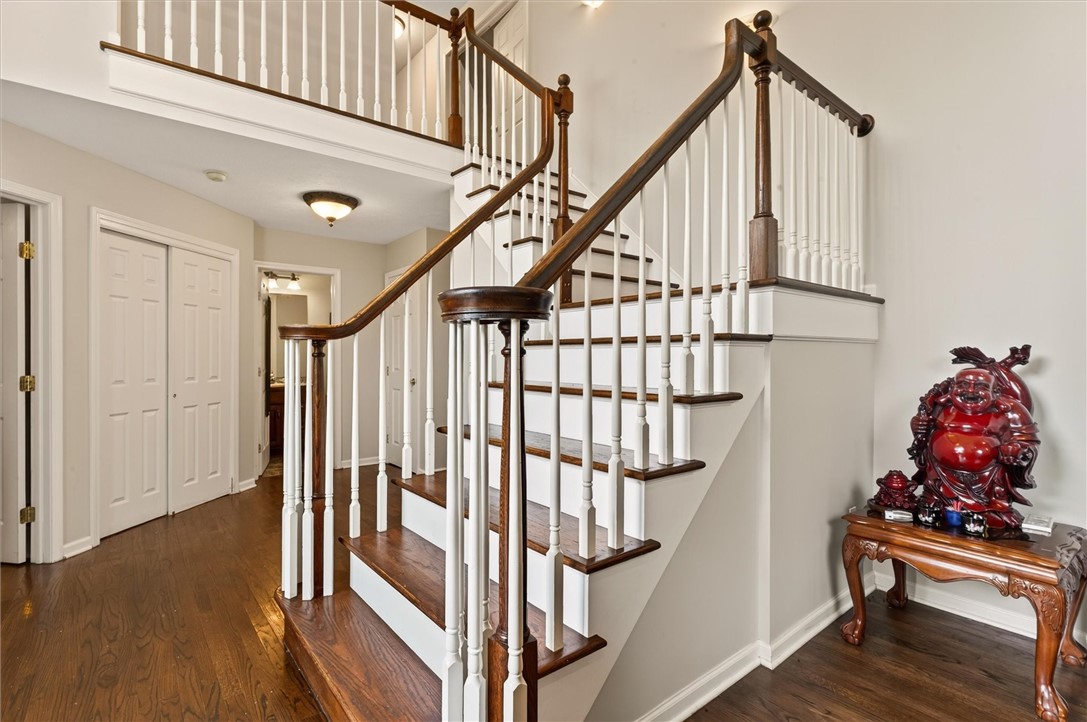
Curved staircase with white balusters and dark wood rails, opening onto a furnished dining and living area.
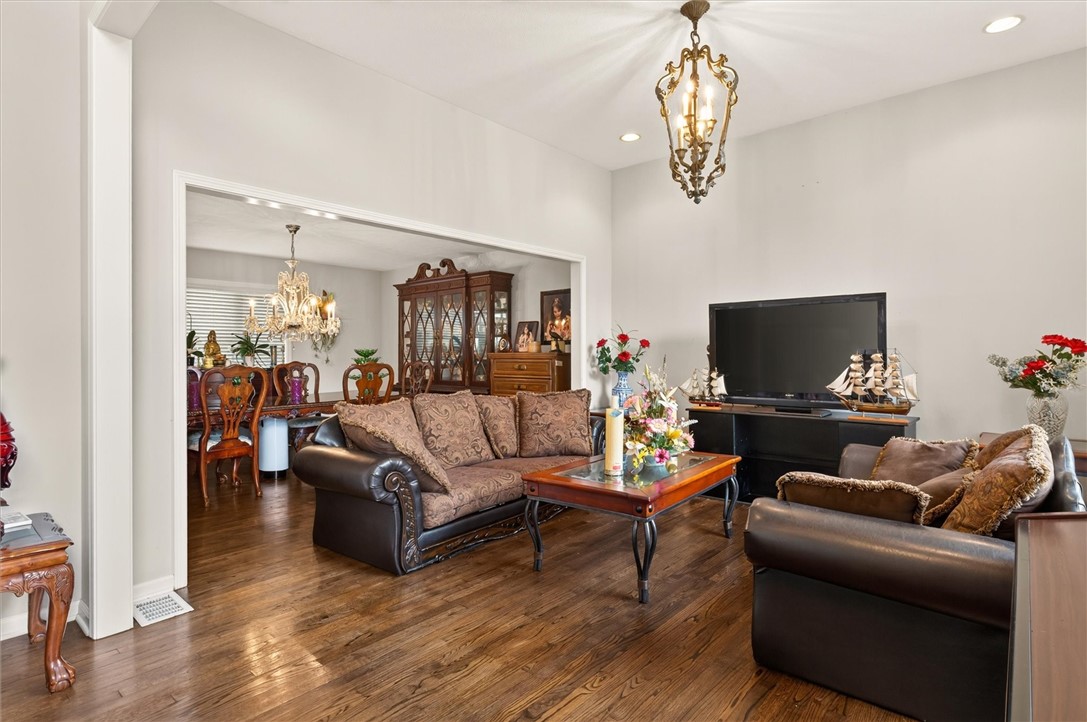
Living room with brown leather sofas, polished hardwood floors, and an open doorway to the dining room.
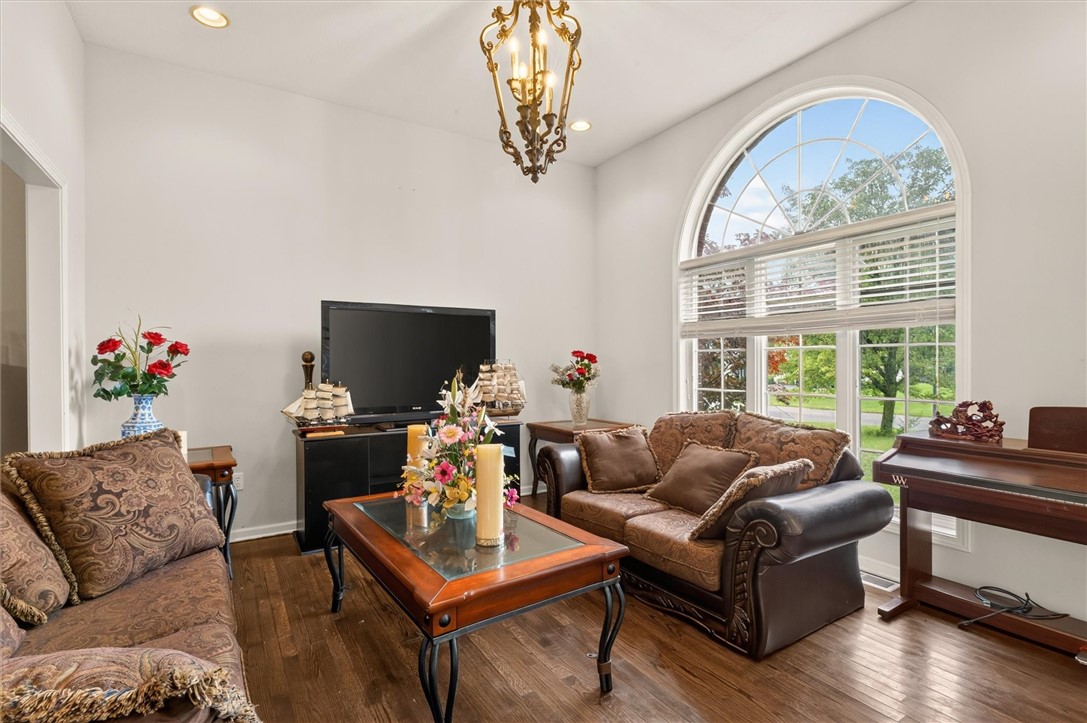
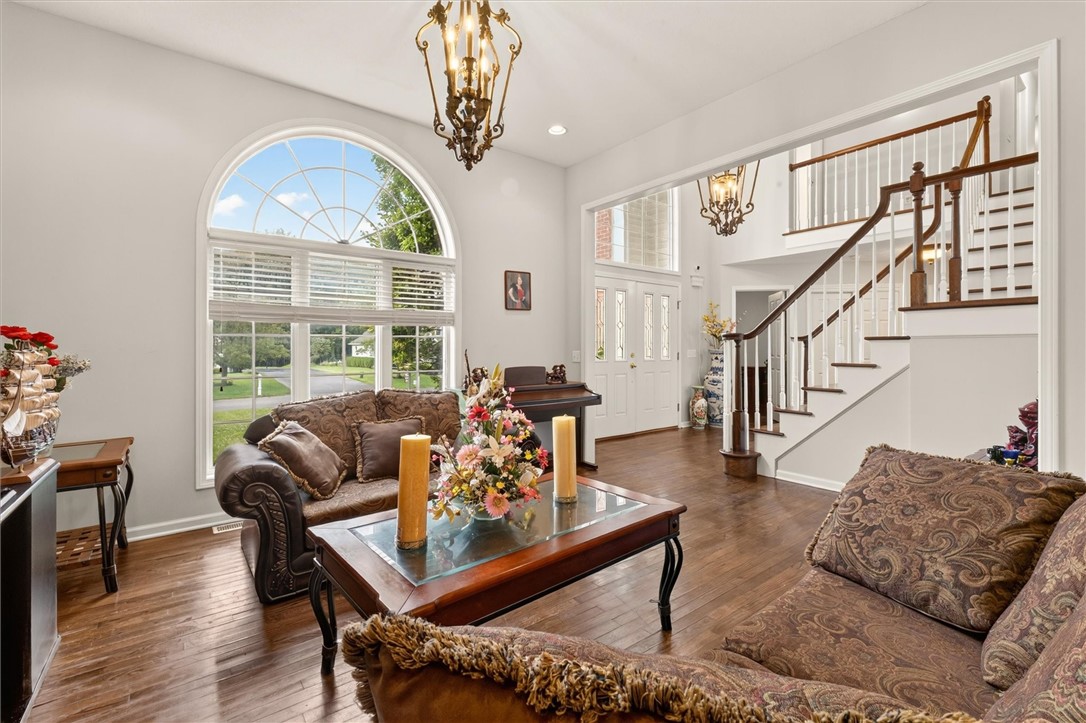
Living room with brown sofas, an ornate chandelier, and a large arched window overlooking greenery.
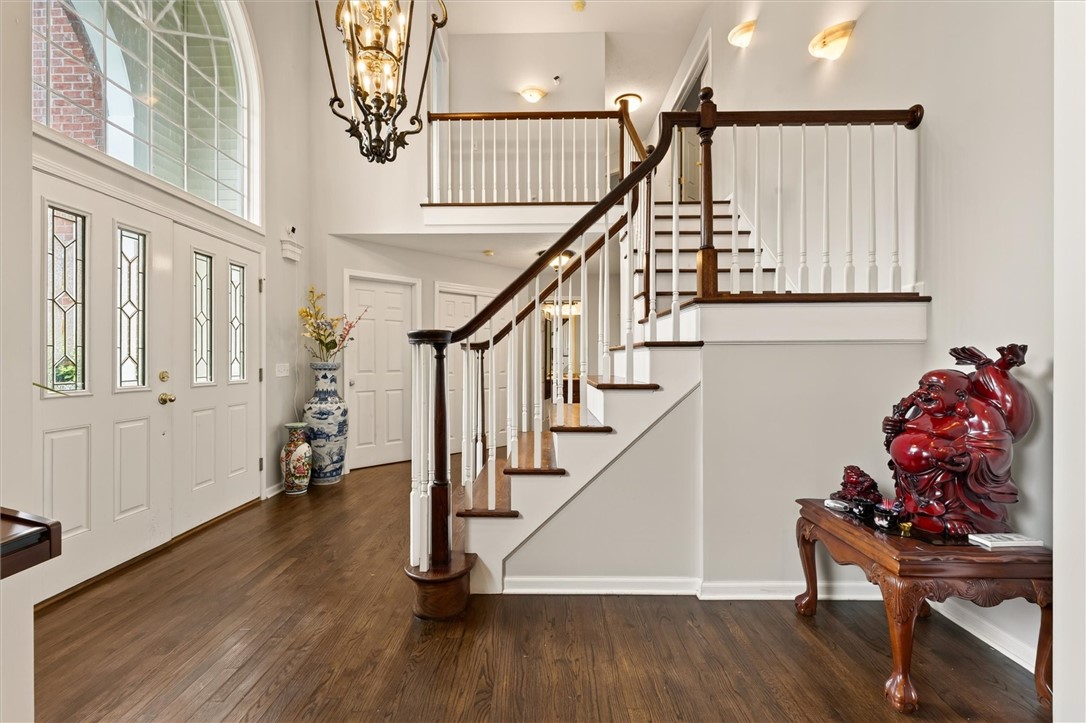
Foyer staircase with dark wood rails, white balusters, and hardwood floors.
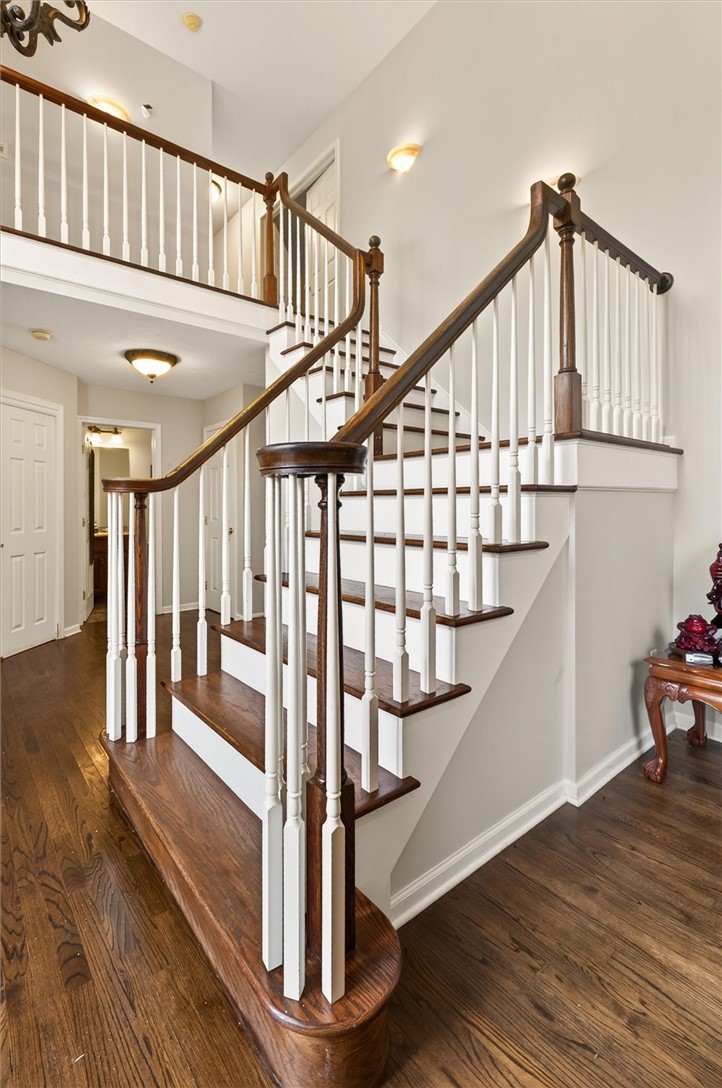
Curved wooden staircase with white balusters and dark hardwood floors.
Living room with an arched front window and staircase leading to the upper floor.
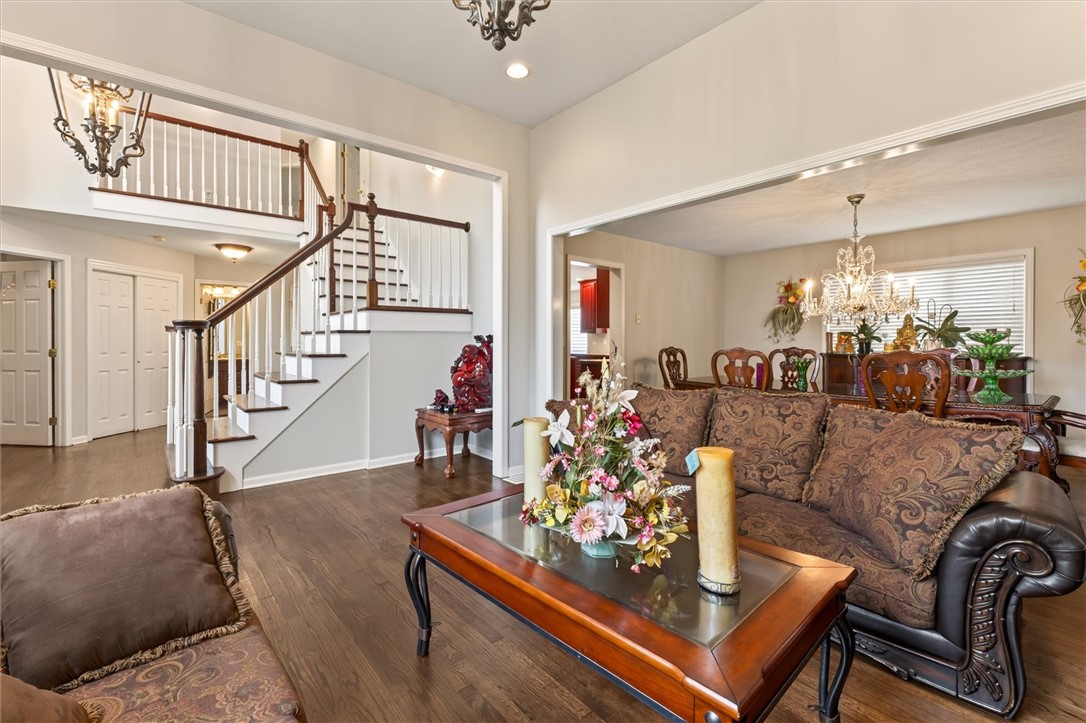
Living room with ornate leather seating, flower arrangement, and an open staircase beside the dining room.
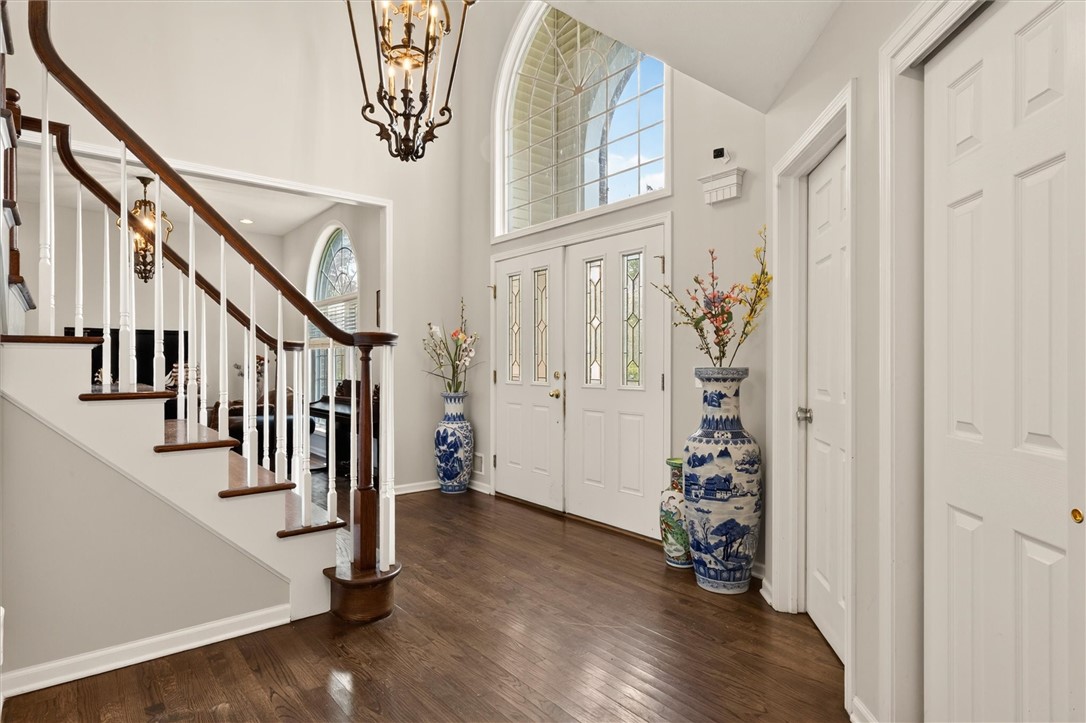
Two-story entry foyer with a sweeping staircase, hardwood floors, and a decorative glass front door.
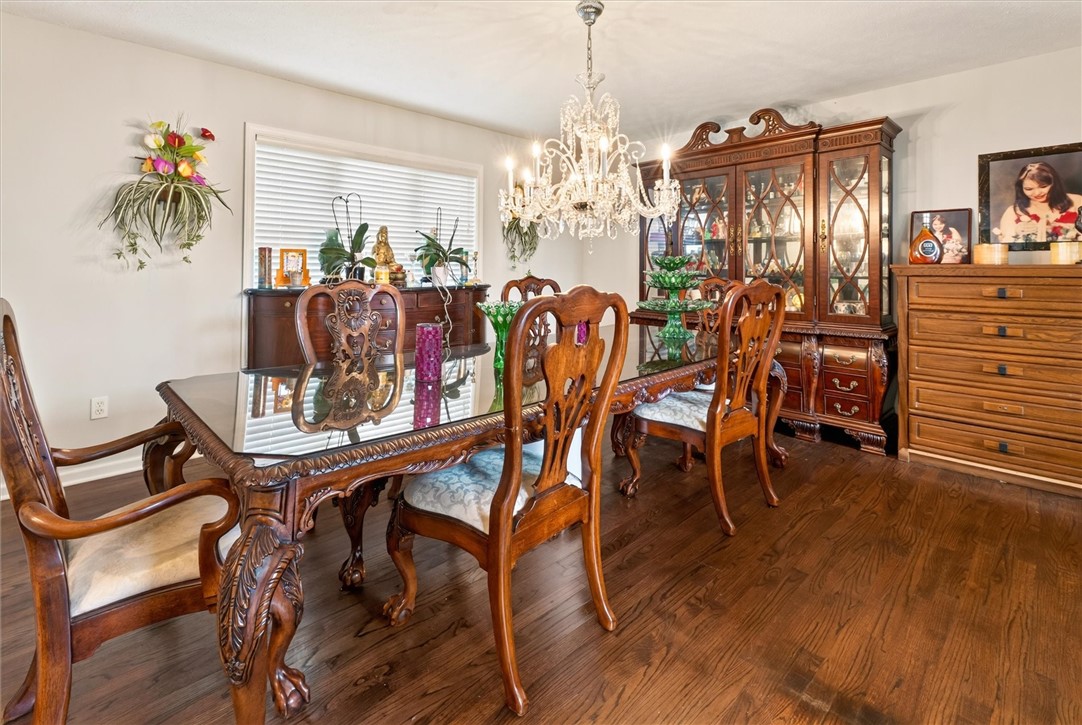
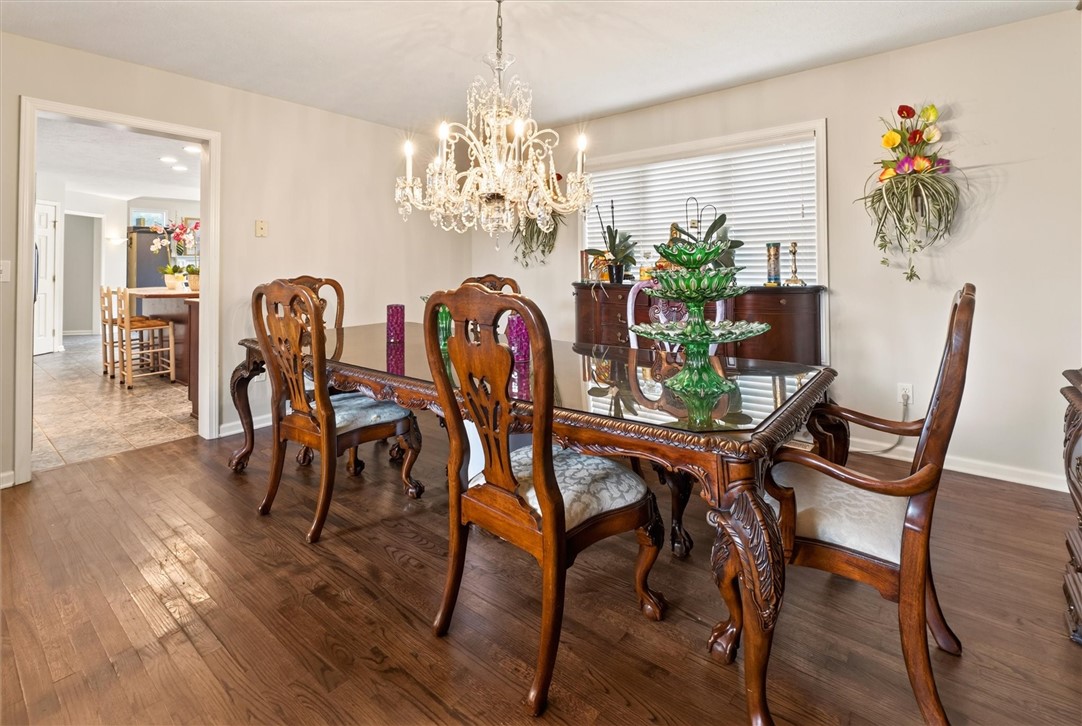
Dining room with carved wood furniture, a glass-front china cabinet, and a crystal chandelier.
Dining room with carved wooden furniture, a crystal chandelier, and a green glass centerpiece.
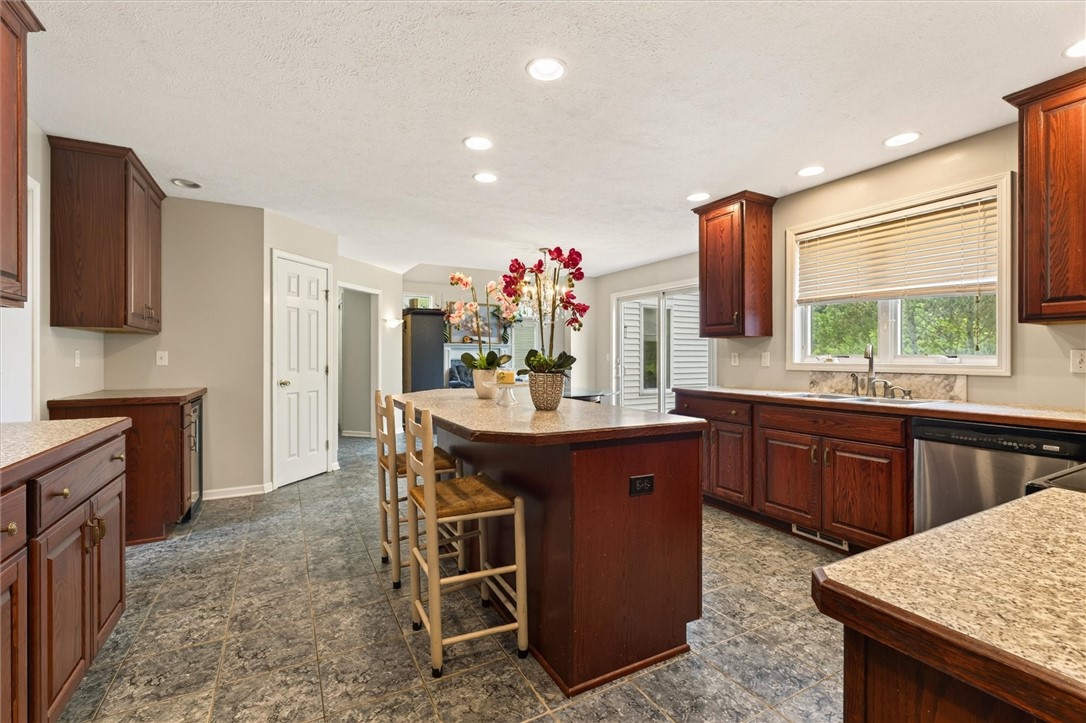
Kitchen with a granite-topped island, dark wood cabinets, and a window above the sink.
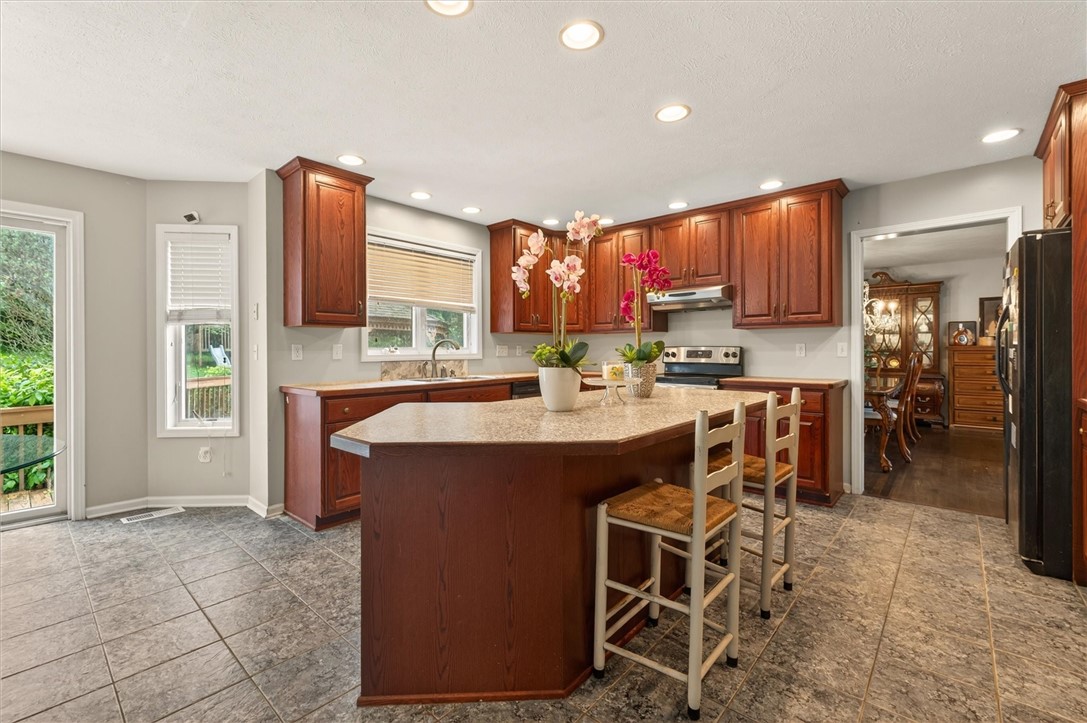
Kitchen with cherry cabinets, a large stone-topped island, bar stools, and orchids.
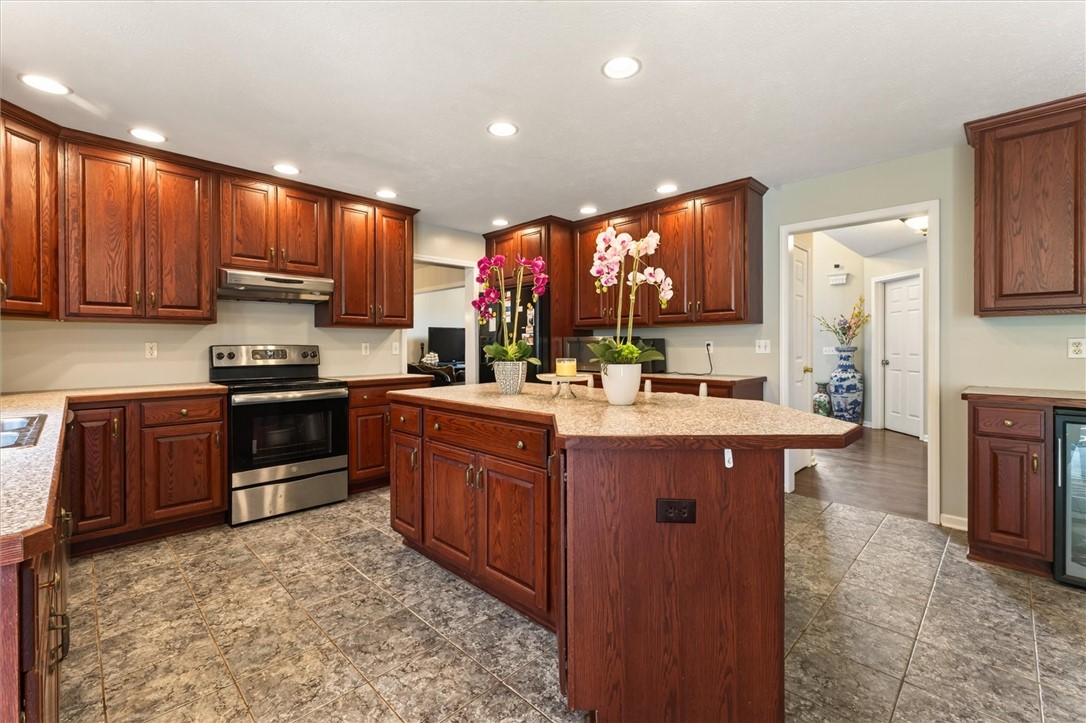
Kitchen with a granite-topped island, dark wood cabinetry, stainless steel range, and orchids.
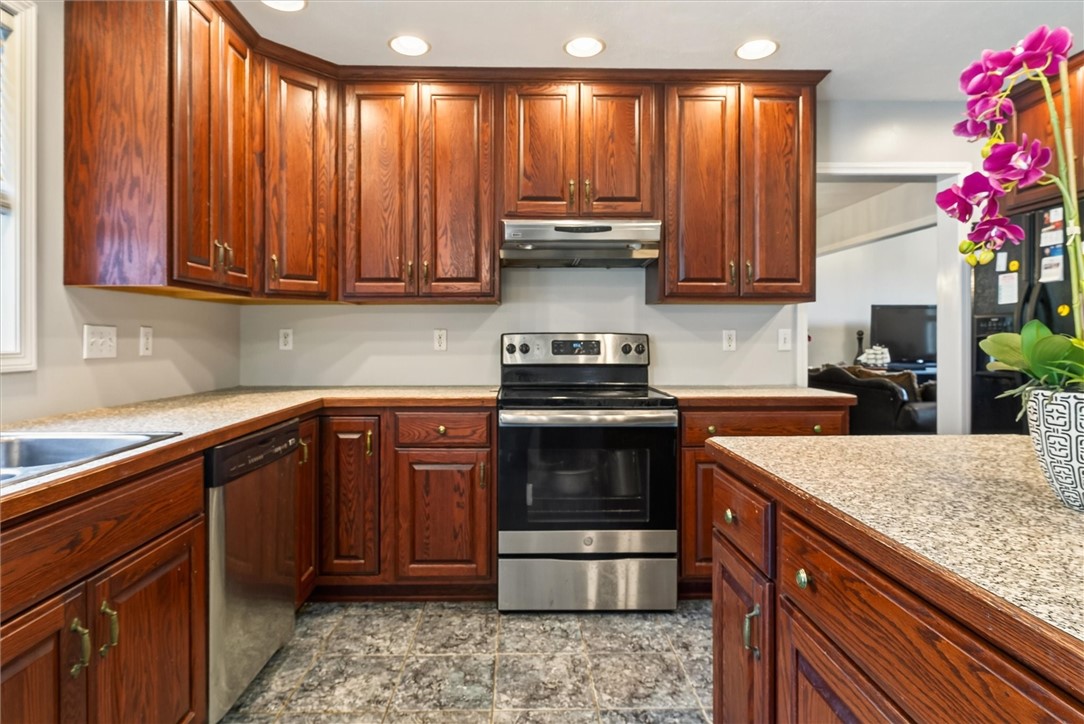
Kitchen with dark wood cabinets, speckled counters, stainless-steel appliances, and a pink orchid.
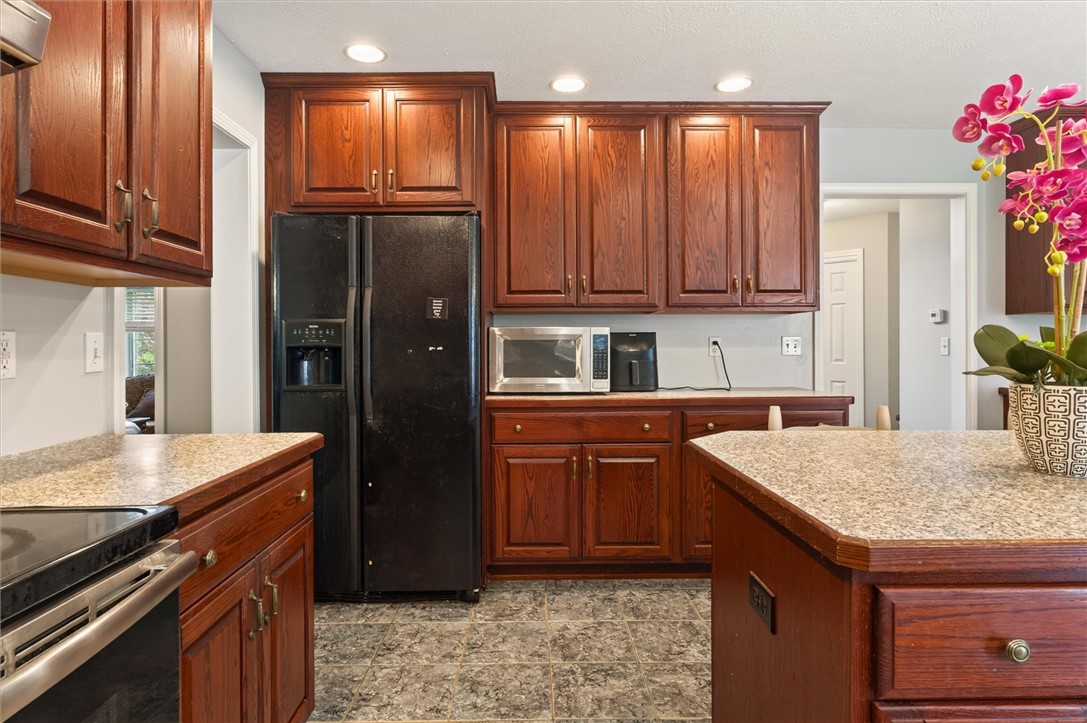
Kitchen with rich wood cabinets, granite counters, and a black side-by-side refrigerator.
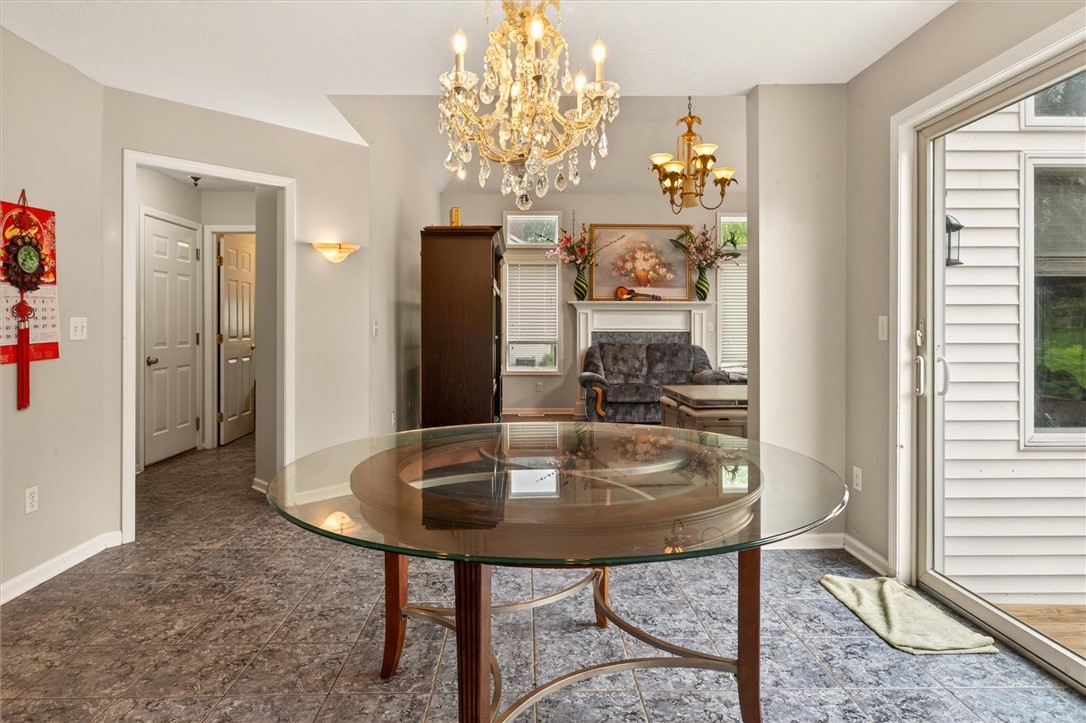
Dining area with a round glass-top table and crystal chandelier beside a living room fireplace.
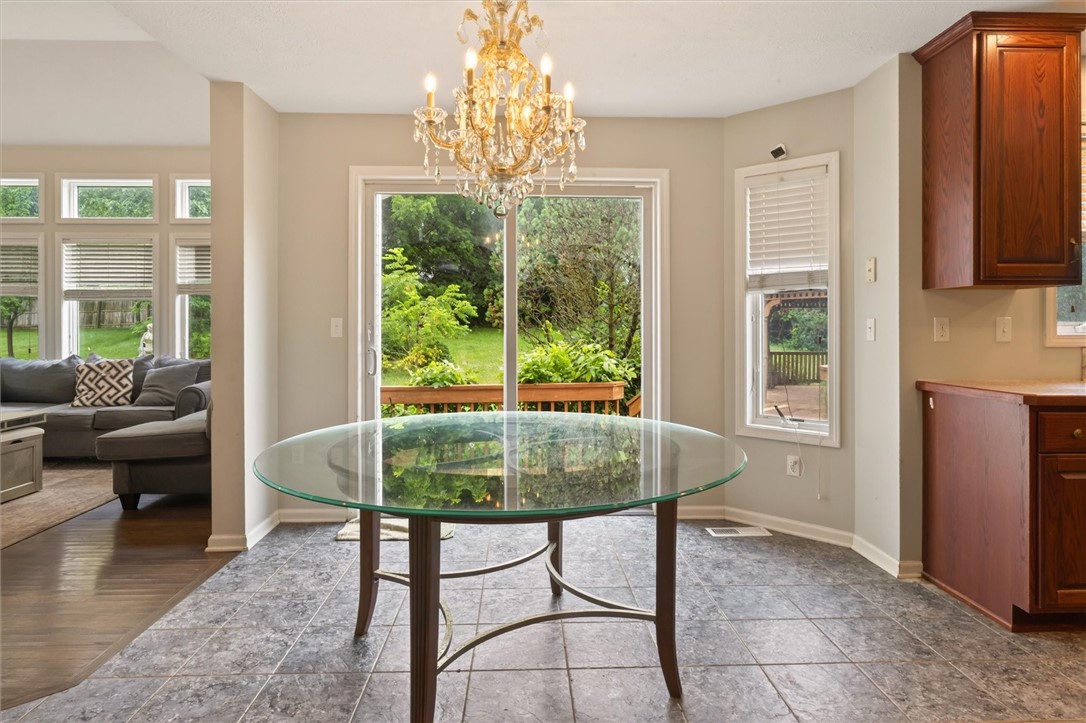
Dining area with a glass-top table, ornate chandelier, and sliding doors overlooking the backyard.
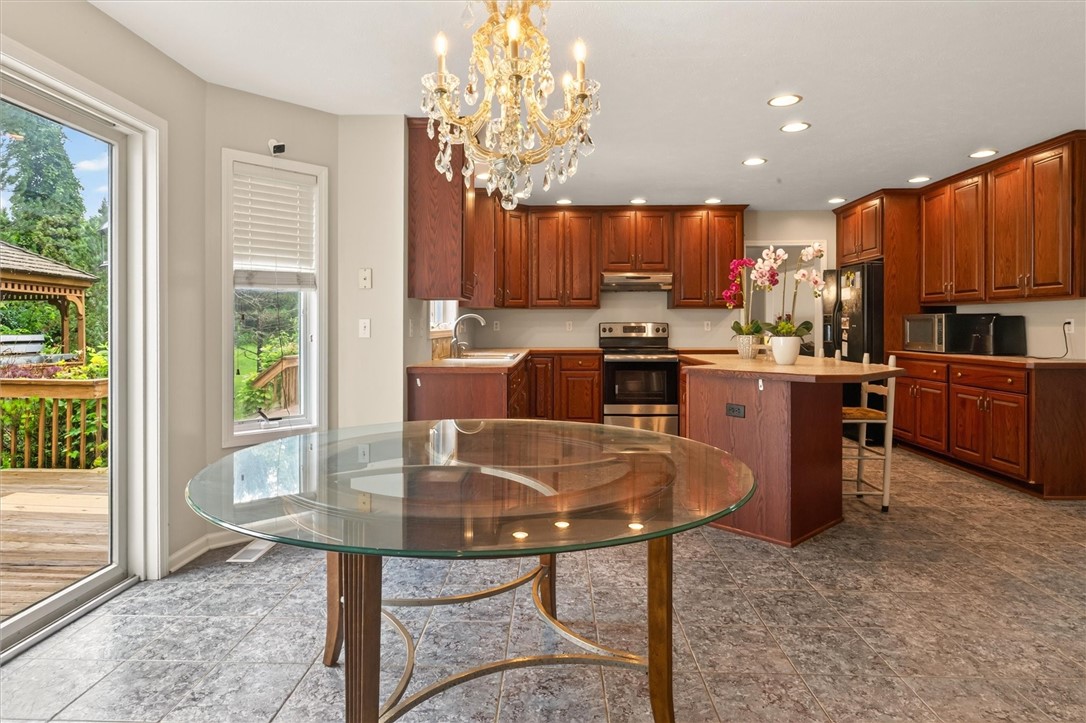
Kitchen with dark wood cabinetry, central island, crystal chandelier, and glass doors to a deck.
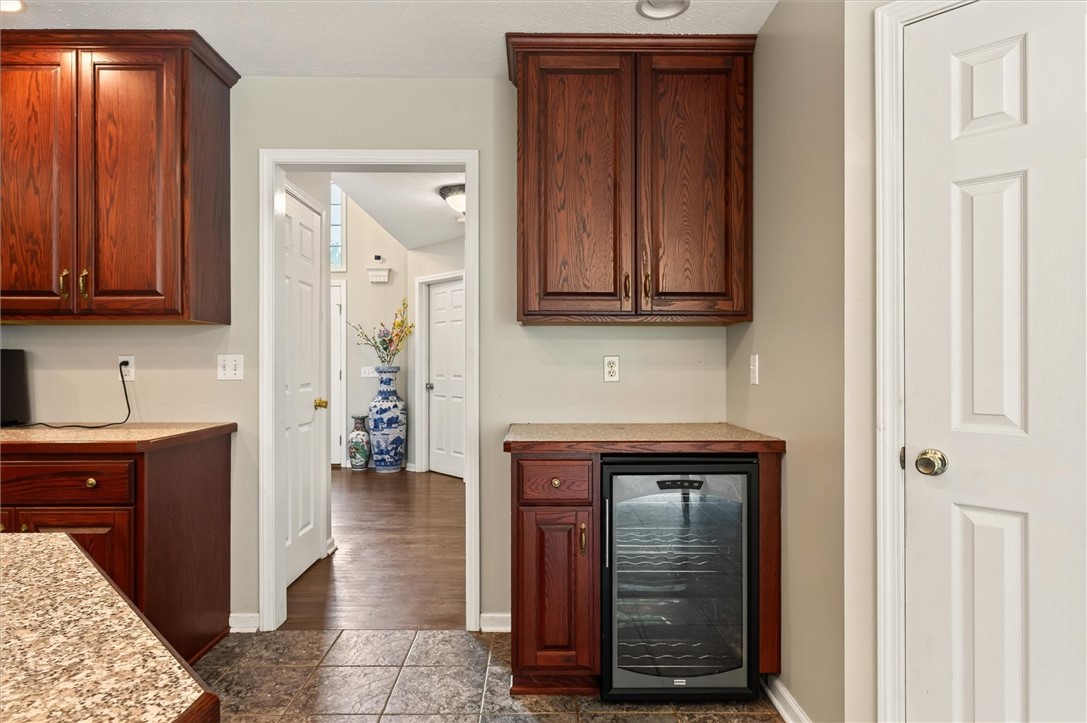
Kitchen with dark wood cabinets, granite counters, and a built-in glass-door wine refrigerator.
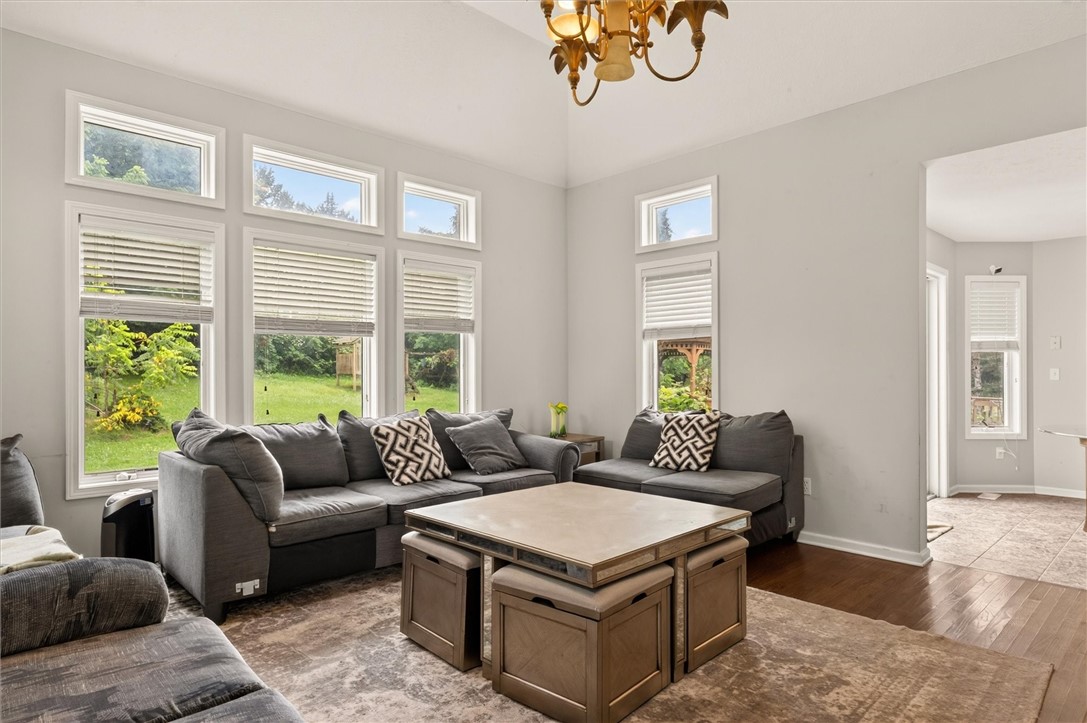
Living room with gray sectional sofas, a wooden coffee table, and tall windows overlooking a green yard.
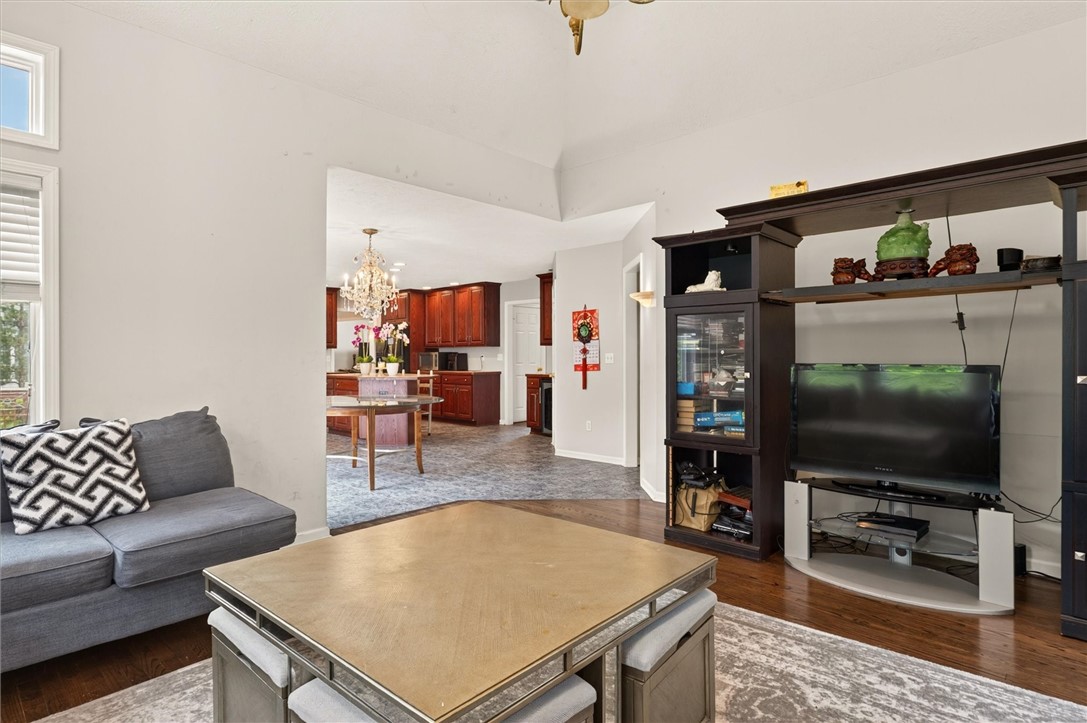
Living room with a gray sectional, square coffee table, and view into a wood-cabinet kitchen.
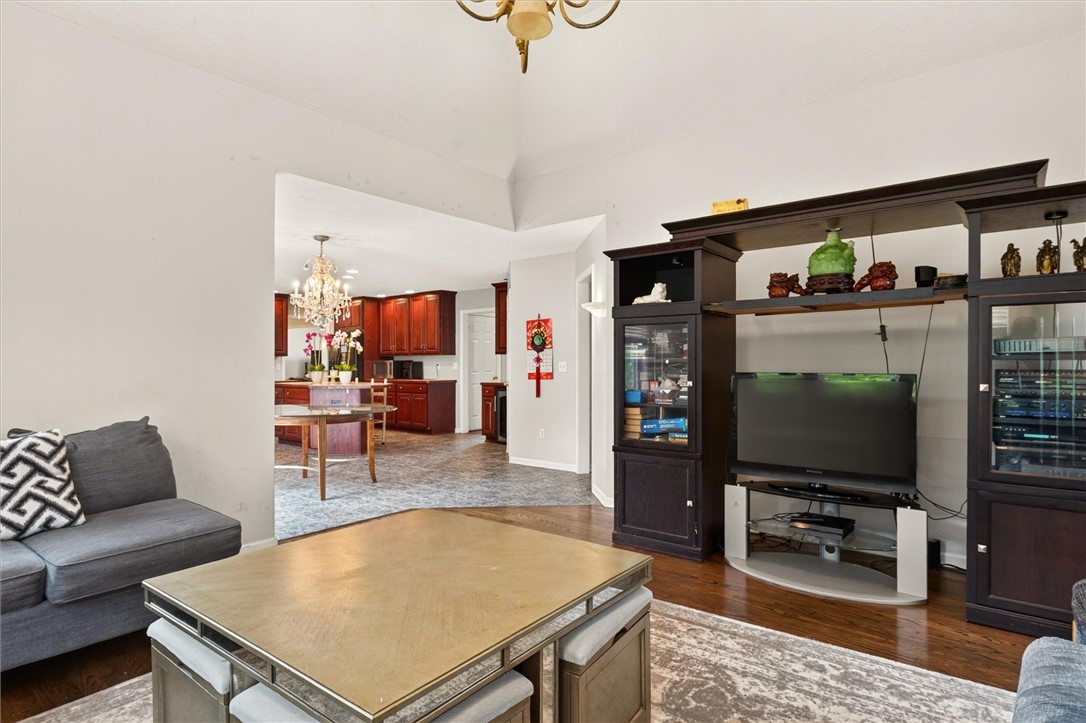
Furnished living room with dark entertainment center, gray sectional, and adjoining kitchen with reddish wood cabinets.
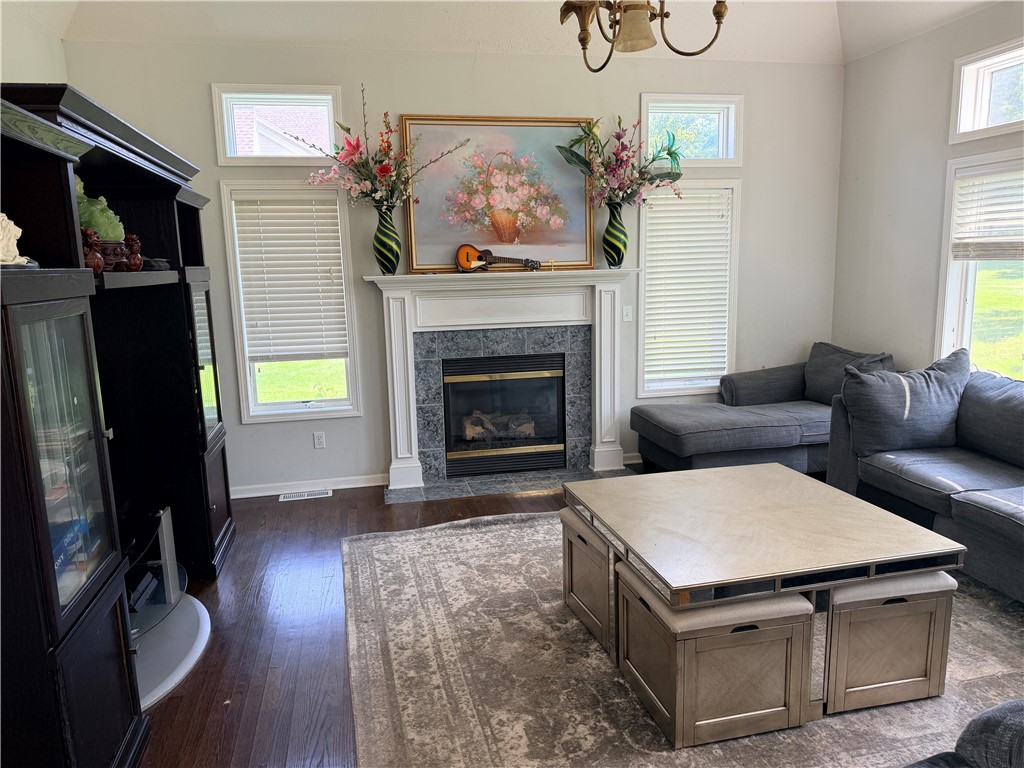
Living room with a stone fireplace, gray sectional, and large coffee table.
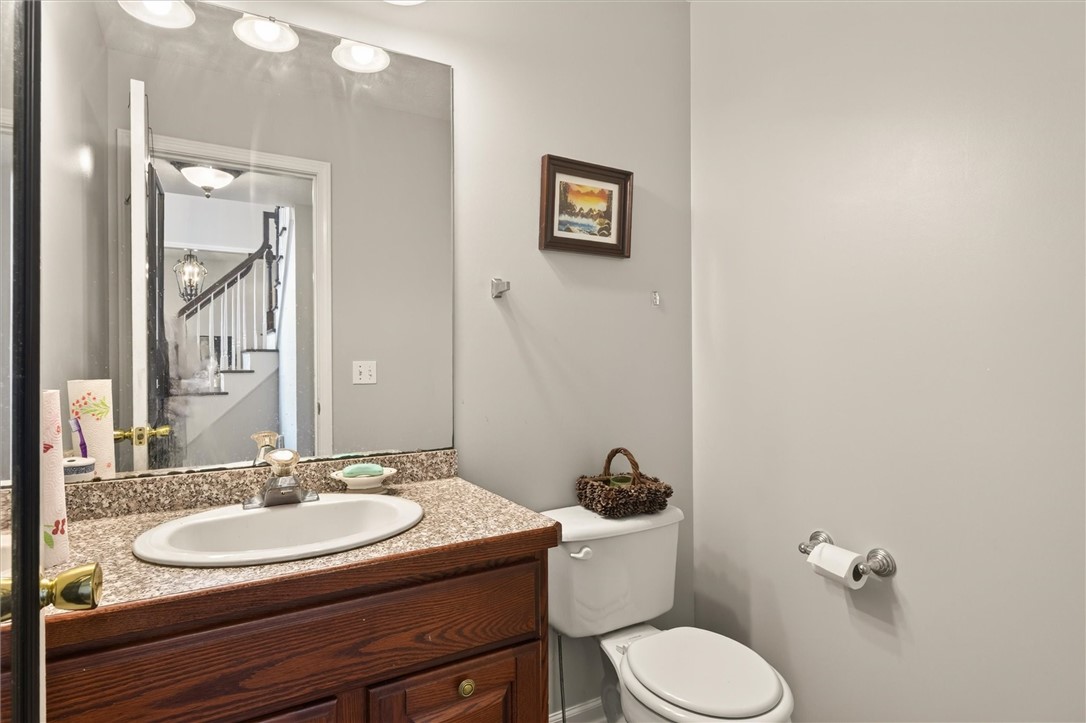
Bathroom with a dark wood vanity, speckled countertop, and large mirror.
Entry foyer with a sweeping staircase, double front doors, and tall arched window.
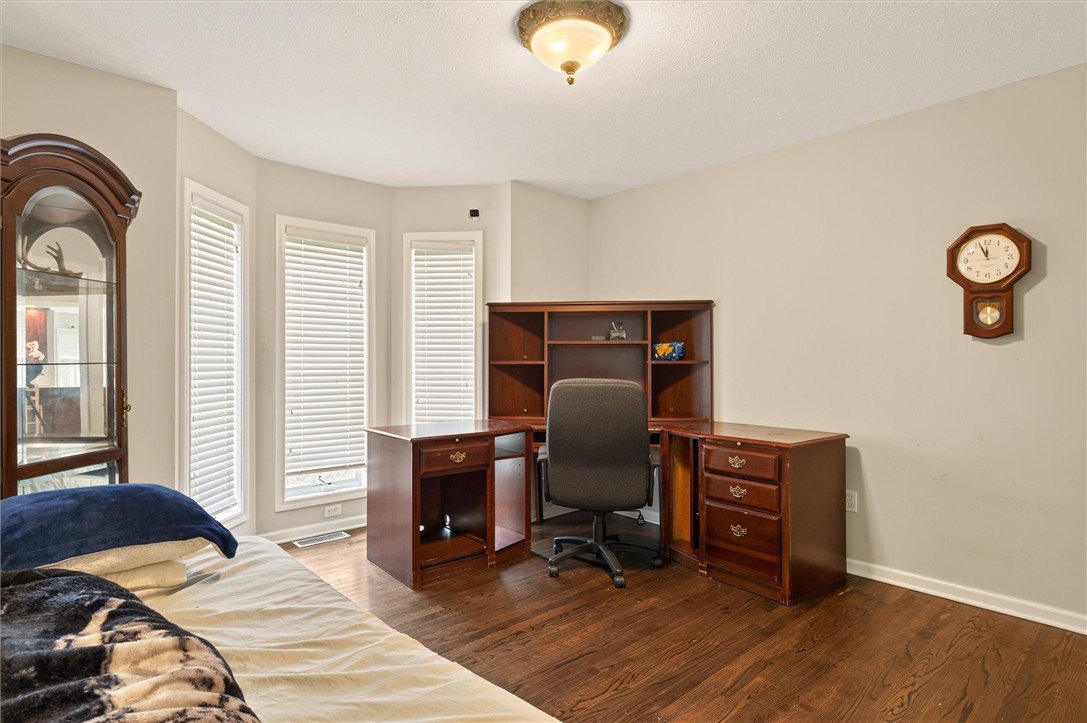
Bedroom with a wooden desk and hutch beside a bed and three windows.
Bedroom with dark wood floors, a wooden dresser, and an open door to the hallway.
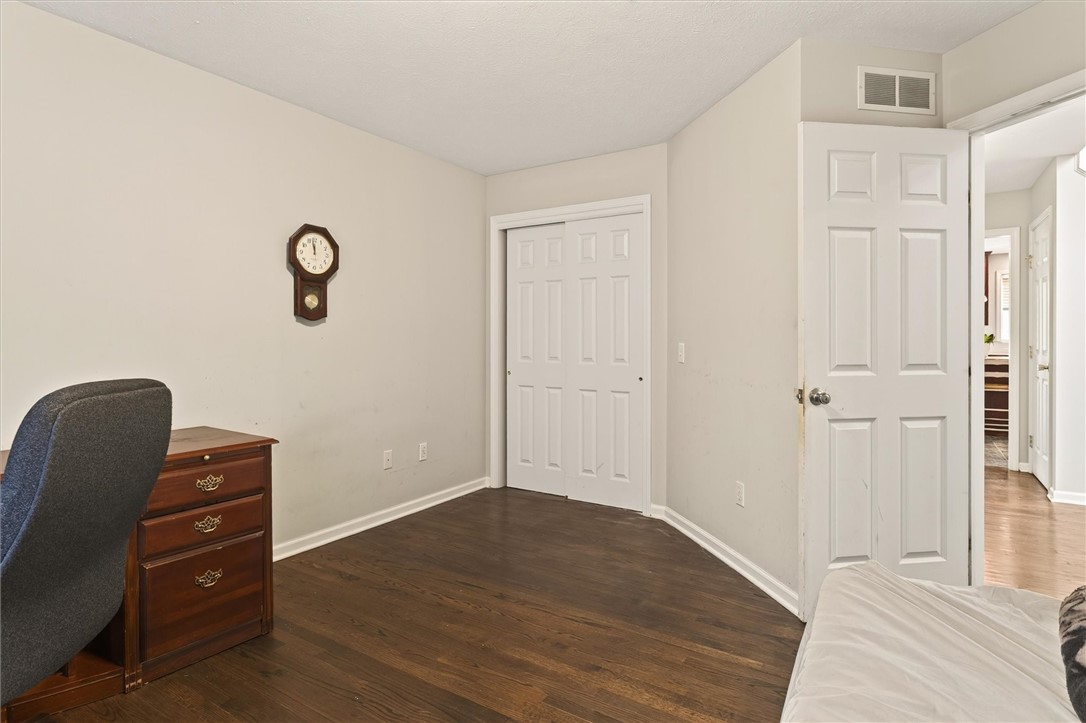
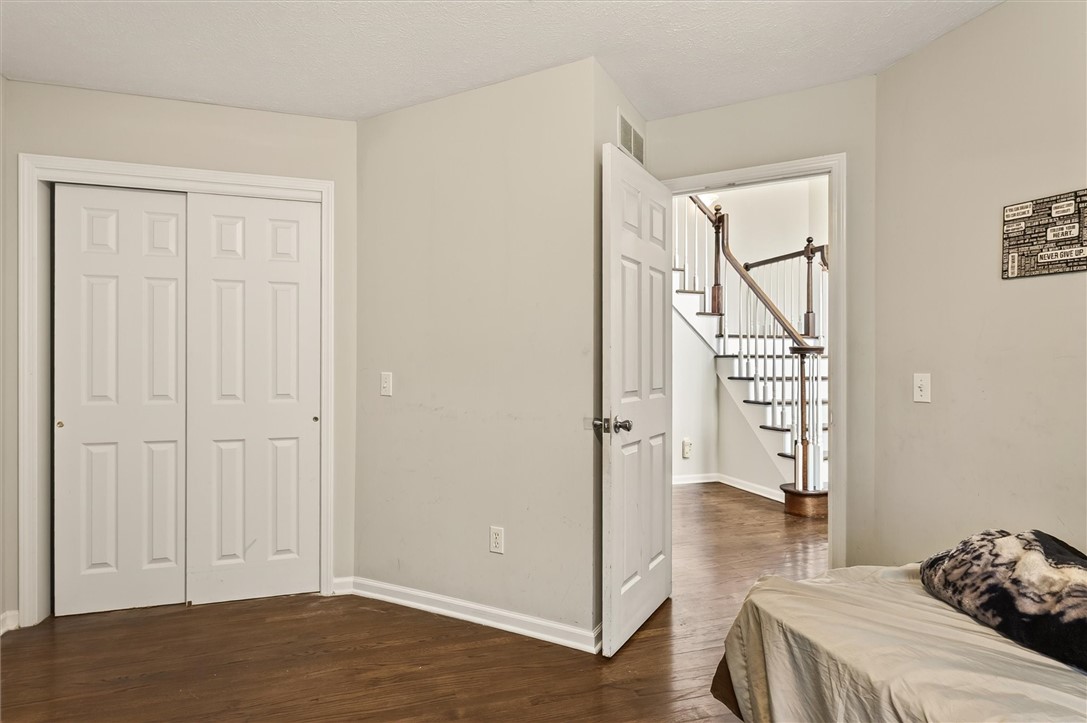
Bedroom with double closet doors and an open view toward a staircase.
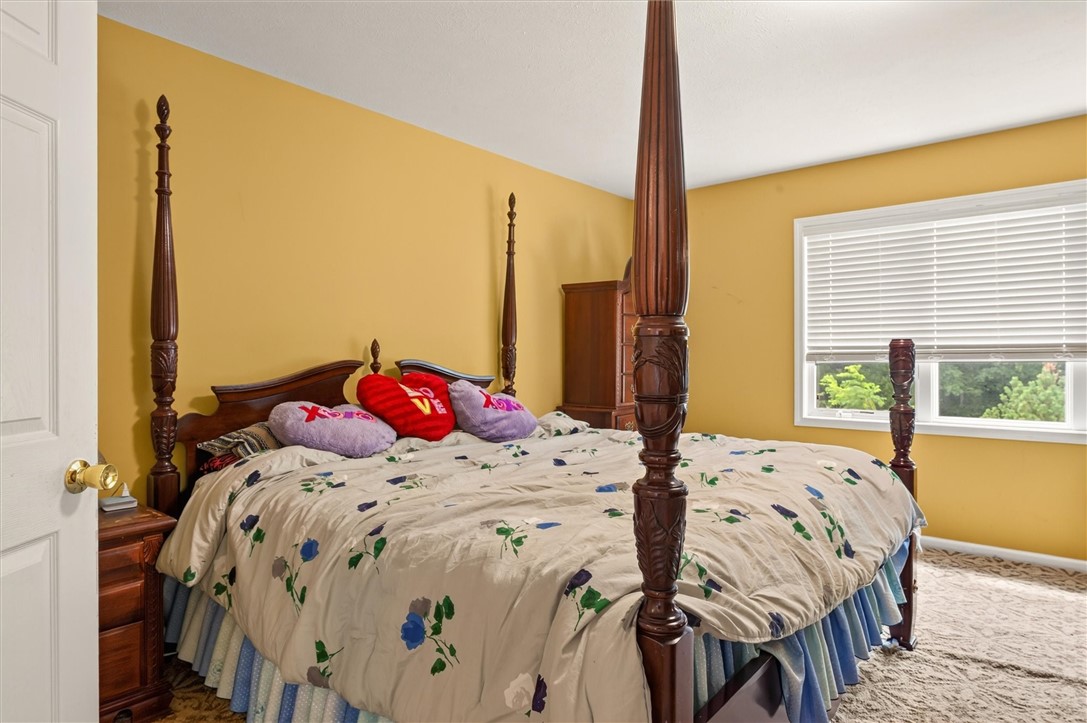
Bedroom with a dark wood four-poster bed, floral bedding, and mustard-yellow walls.
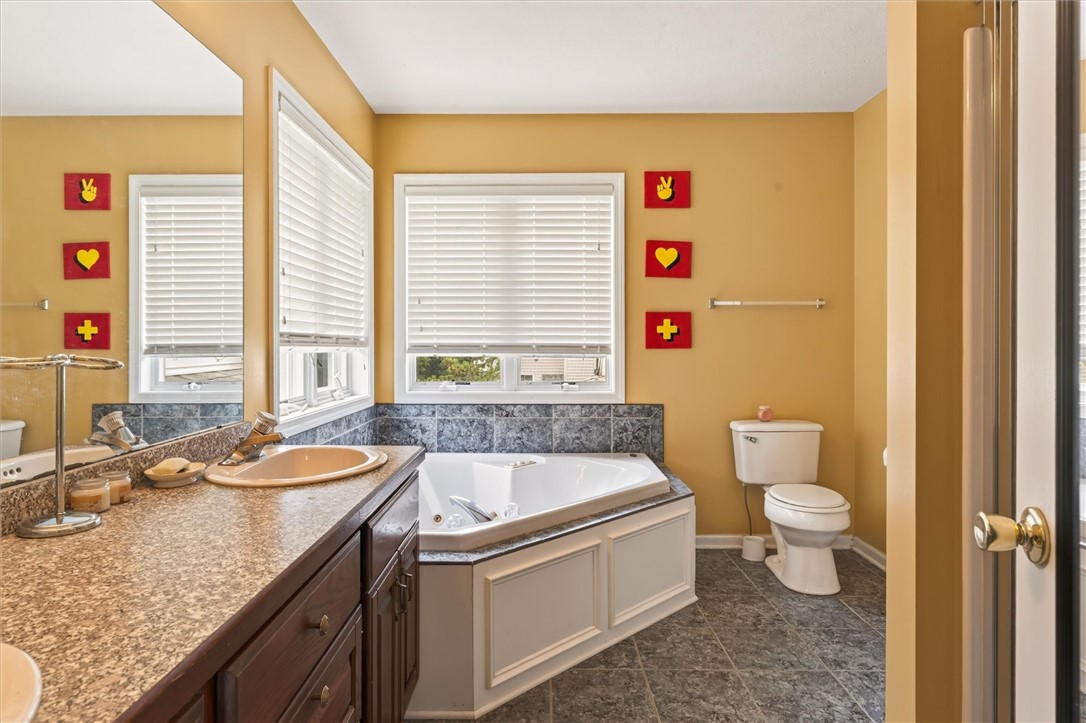
Bathroom with a corner soaking tub, long vanity, and mustard-yellow walls.
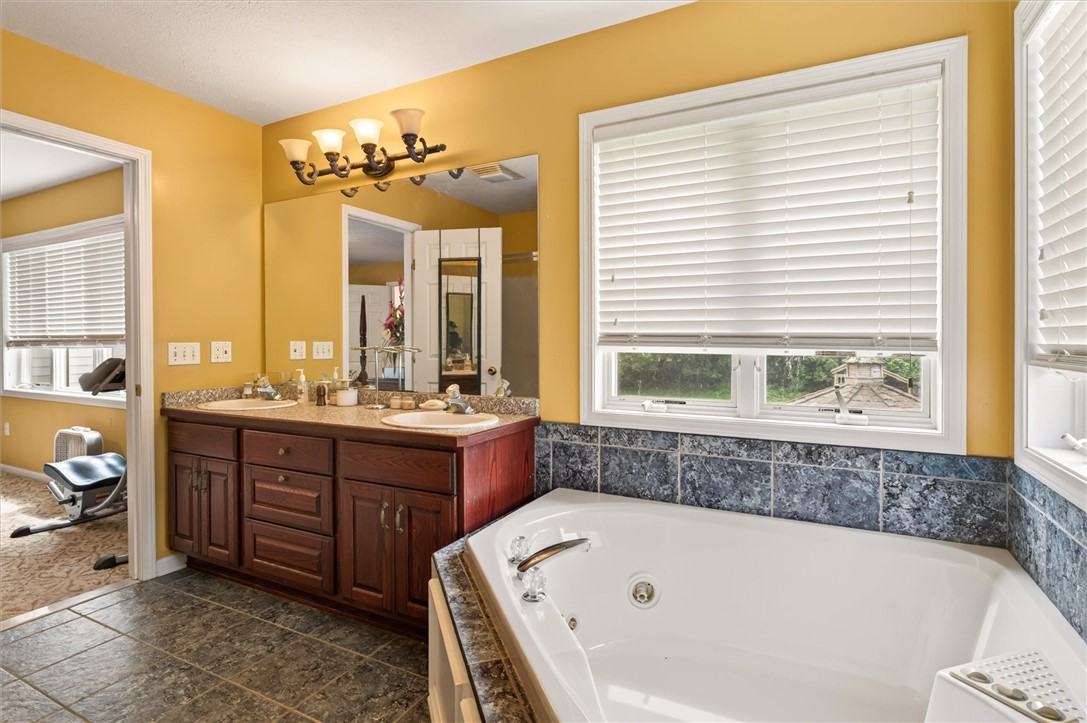
Bathroom with a corner whirlpool tub, dark wood vanity, blue-gray tile, and yellow walls.
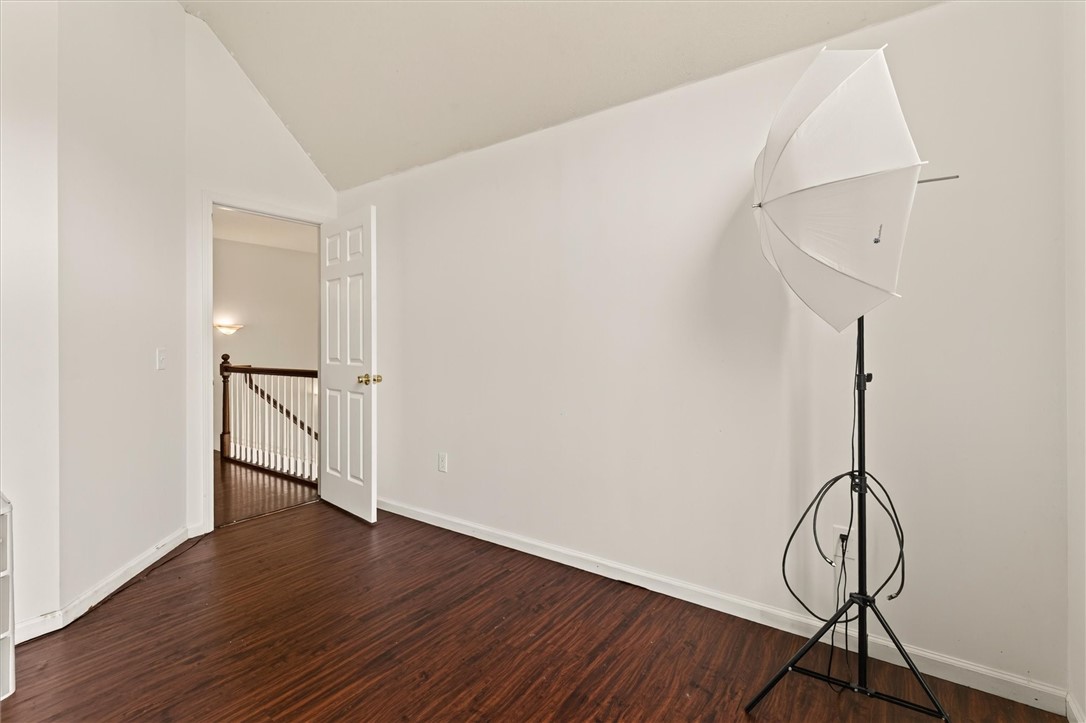
Empty room with dark wood flooring, an open doorway, and a photography light on a tripod.
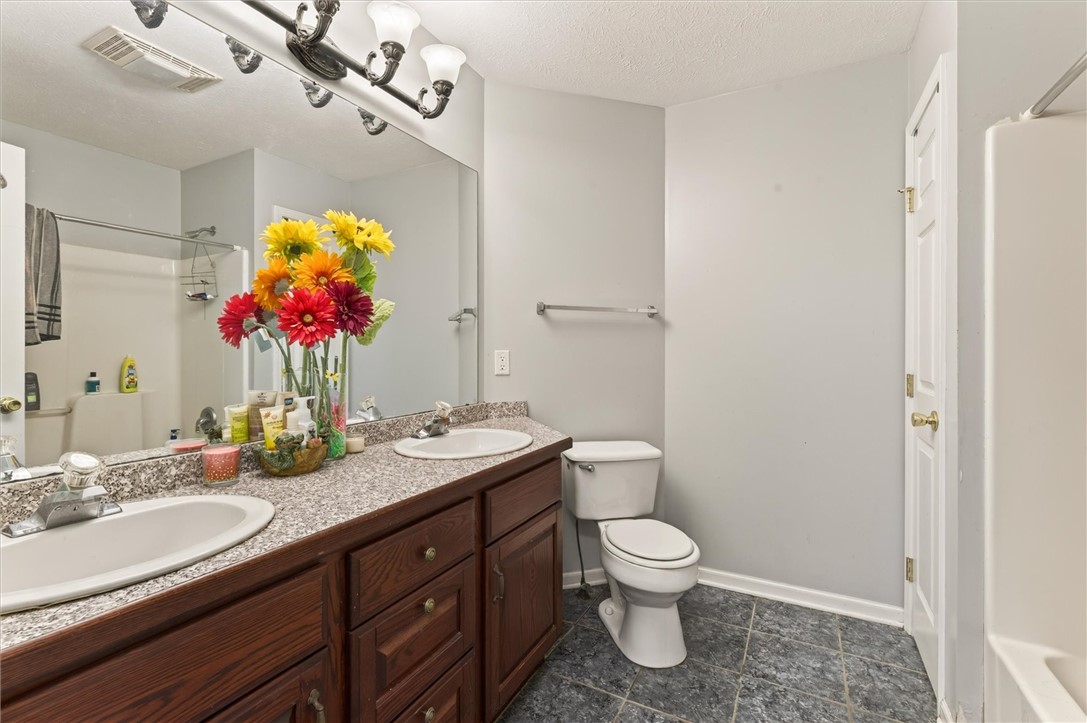
Bathroom with a dark wood double vanity, two sinks, and colorful flowers on the counter.
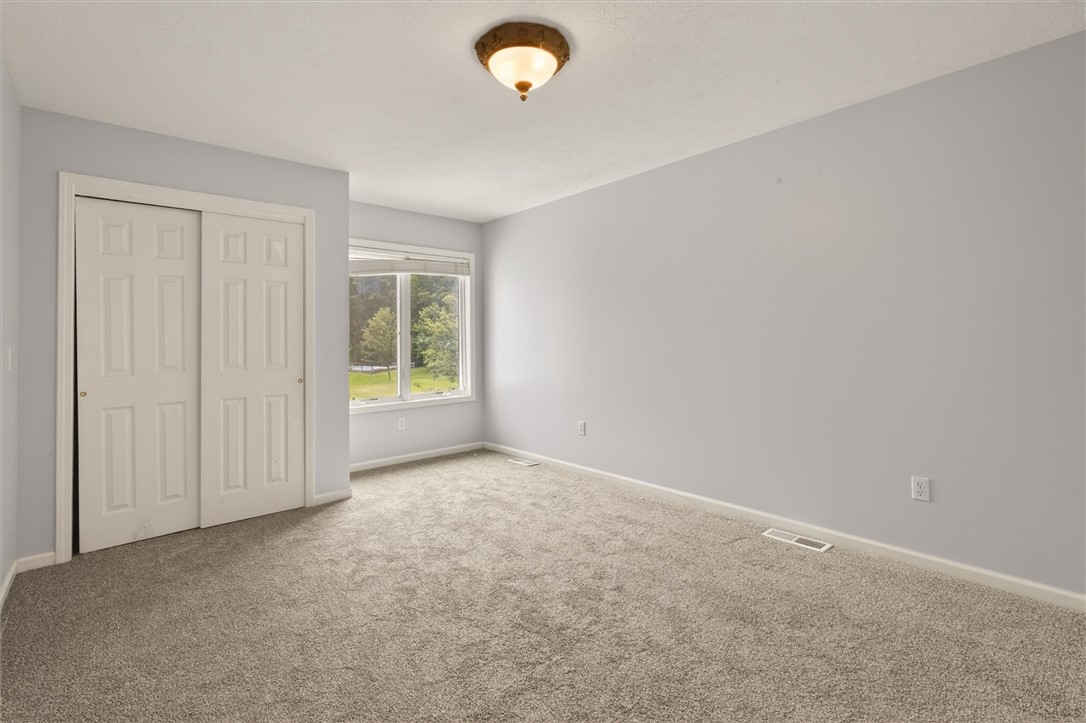
Empty bedroom with beige carpet, a double-door closet, and a window overlooking trees.
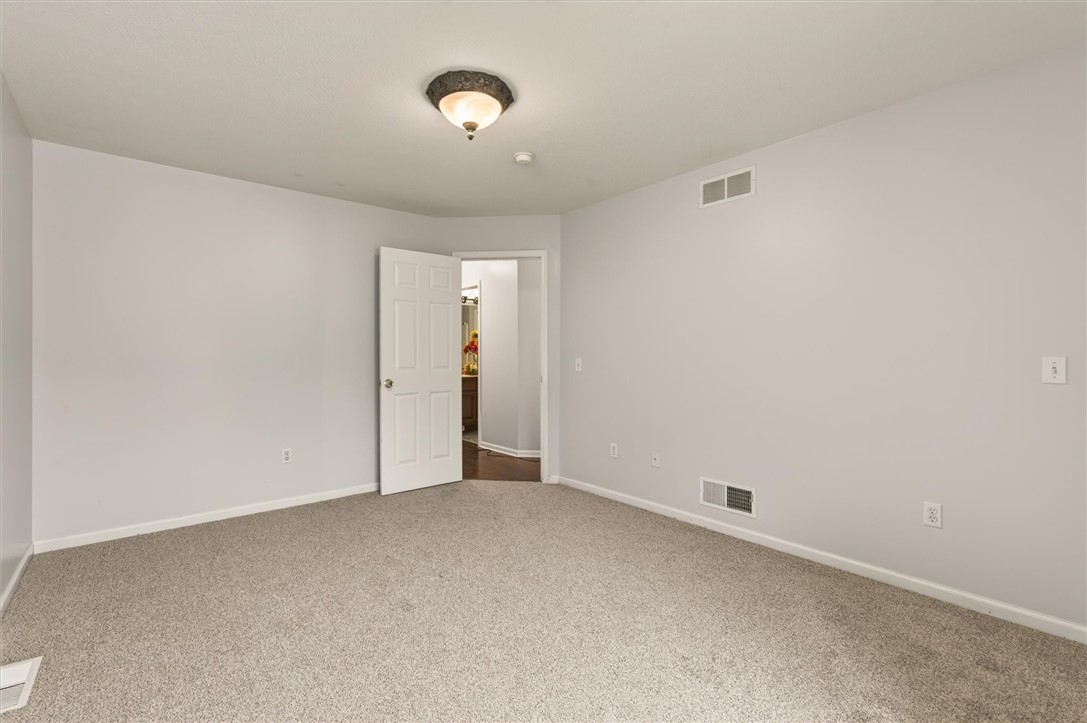
Empty carpeted room with neutral walls, a ceiling light, and an open doorway.
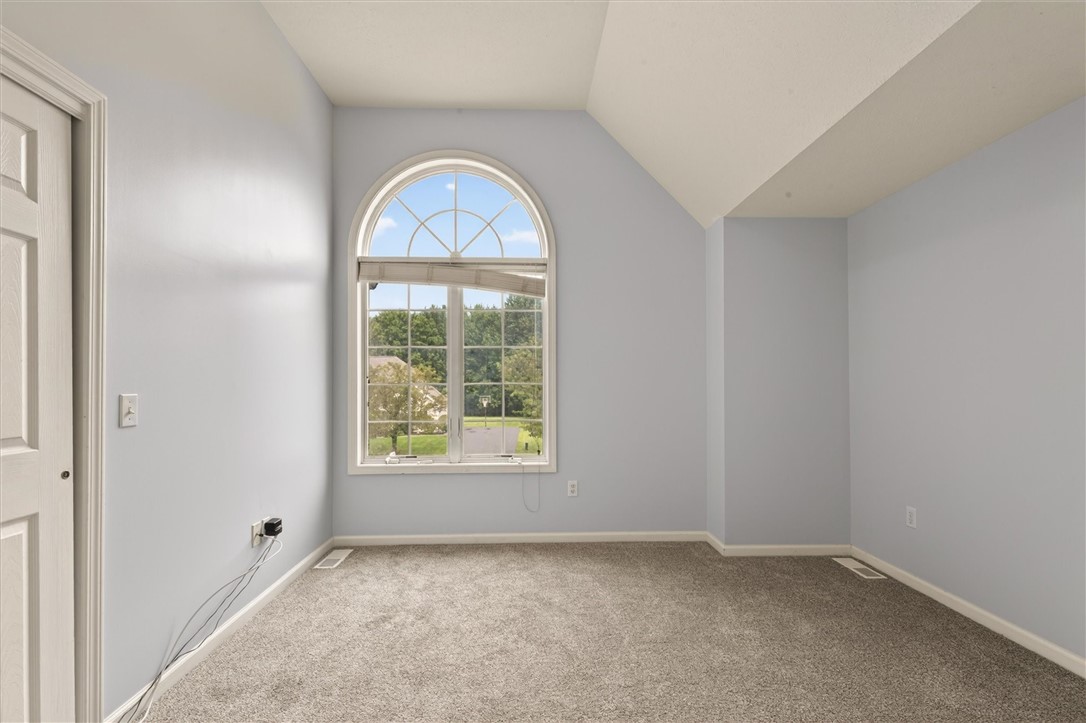
Empty carpeted room with pale gray walls and a large arched window.
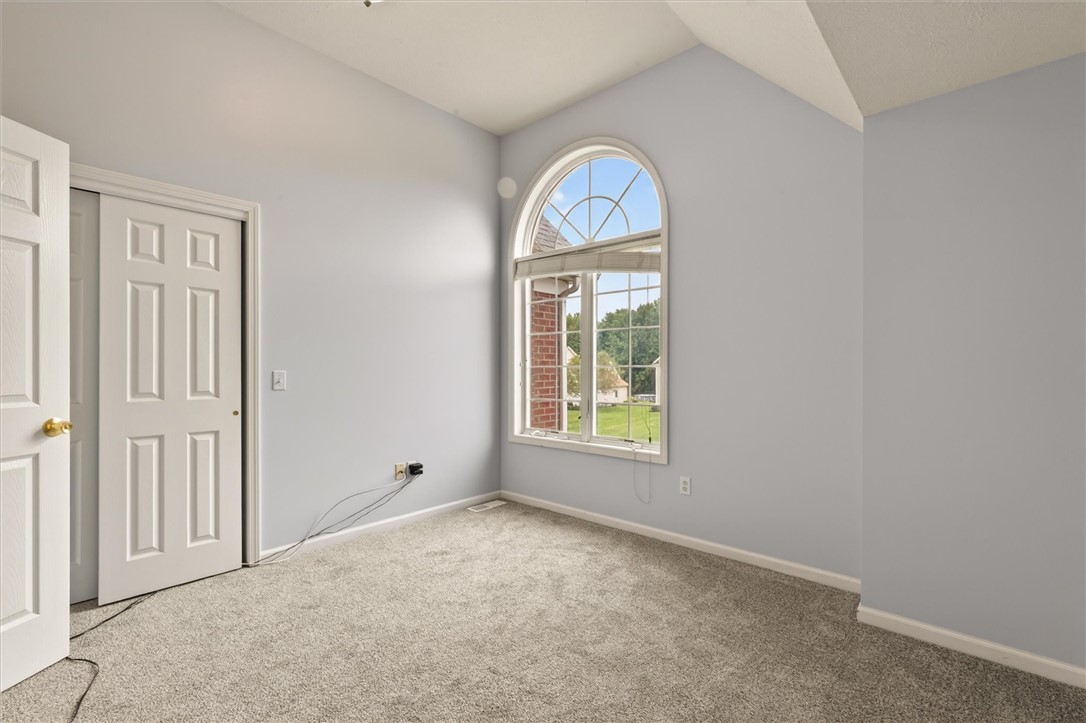
Empty carpeted bedroom with a tall arched window overlooking a green lawn.
SEE ALL PHOTOS
Red-brick two-story home with an arched entry, attached garage, and broad green lawn.
Two-story red brick home with arched windows, attached garage, and broad green lawn.
Red-brick house entrance with an arched doorway and reddish shrubs along the walkway.
Red-brick home entrance with arched windows, landscaped flower beds, and a stone lion by the walkway.
Brick home entrance with an arched window, double doors, and landscaped walkway.
Backyard with a wooden gazebo, broad lawn, and children’s playset with slide.
White two-story home with a raised wooden deck and stairs amid dense garden greenery.
White two-story house behind a wooden gazebo, with shrubs and a broad green lawn.
Spacious green backyard with a wooden gazebo, play structure, and garden statue.
Wooden deck beside a white-sided home, with a garden planter and barbecue grill.
Rear deck with sliding glass doors and a raised planter beside the white-sided house.
Wooden backyard gazebo over a raised deck, with a grill and children's slide nearby.
Covered wooden deck with a stainless steel grill beneath an open-beam gazebo.
Curved staircase with white balusters and dark wood rails, opening onto a furnished dining and living area.
Living room with brown leather sofas, polished hardwood floors, and an open doorway to the dining room.
Living room with brown sofas, an ornate chandelier, and a large arched window overlooking greenery.
Foyer staircase with dark wood rails, white balusters, and hardwood floors.
Curved wooden staircase with white balusters and dark hardwood floors.
Living room with an arched front window and staircase leading to the upper floor.
Living room with ornate leather seating, flower arrangement, and an open staircase beside the dining room.
Two-story entry foyer with a sweeping staircase, hardwood floors, and a decorative glass front door.
Dining room with carved wood furniture, a glass-front china cabinet, and a crystal chandelier.
Dining room with carved wooden furniture, a crystal chandelier, and a green glass centerpiece.
Kitchen with a granite-topped island, dark wood cabinets, and a window above the sink.
Kitchen with cherry cabinets, a large stone-topped island, bar stools, and orchids.
Kitchen with a granite-topped island, dark wood cabinetry, stainless steel range, and orchids.
Kitchen with dark wood cabinets, speckled counters, stainless-steel appliances, and a pink orchid.
Kitchen with rich wood cabinets, granite counters, and a black side-by-side refrigerator.
Dining area with a round glass-top table and crystal chandelier beside a living room fireplace.
Dining area with a glass-top table, ornate chandelier, and sliding doors overlooking the backyard.
Kitchen with dark wood cabinetry, central island, crystal chandelier, and glass doors to a deck.
Kitchen with dark wood cabinets, granite counters, and a built-in glass-door wine refrigerator.
Living room with gray sectional sofas, a wooden coffee table, and tall windows overlooking a green yard.
Living room with a gray sectional, square coffee table, and view into a wood-cabinet kitchen.
Furnished living room with dark entertainment center, gray sectional, and adjoining kitchen with reddish wood cabinets.
Living room with a stone fireplace, gray sectional, and large coffee table.
Bathroom with a dark wood vanity, speckled countertop, and large mirror.
Entry foyer with a sweeping staircase, double front doors, and tall arched window.
Bedroom with a wooden desk and hutch beside a bed and three windows.
Bedroom with dark wood floors, a wooden dresser, and an open door to the hallway.
Bedroom with double closet doors and an open view toward a staircase.
Bedroom with a dark wood four-poster bed, floral bedding, and mustard-yellow walls.
Bathroom with a corner soaking tub, long vanity, and mustard-yellow walls.
Bathroom with a corner whirlpool tub, dark wood vanity, blue-gray tile, and yellow walls.
Empty room with dark wood flooring, an open doorway, and a photography light on a tripod.
Bathroom with a dark wood double vanity, two sinks, and colorful flowers on the counter.
Empty bedroom with beige carpet, a double-door closet, and a window overlooking trees.
Empty carpeted room with neutral walls, a ceiling light, and an open doorway.
Empty carpeted room with pale gray walls and a large arched window.
Empty carpeted bedroom with a tall arched window overlooking a green lawn.
For Sale

36 Orange Tree Circle

36 Orange Tree Circle, Chili, NY 14624

$649,900
Welcome to 36 Orange Tree Circle, an impressive 6-bedroom, 2.1-bath Colonial offering 3,135 square feet of expansive living space on a landscaped 0.49-acre lot in Chili. The main level highlights a dramatic entry, formal dining room, light-filled eat-in kitchen, first-floor laundry, and a versatile first-floor bedroom perfect for a home office or guest space. Upstairs features generous bedroom sizes, including a primary suite with a full bath. Outside, enjoy a spacious backyard and attached garage. Full block basement provides exceptional storage and future expansion potential. Conveniently located near local amenities, parks, and major commuter routes. Offers will be reviewed as received.

6
beds

3
baths

3,135 Sq.Ft. LIVING AREA

0.49 Acres lot

Christopher Thomas

Christopher Thomas

Features & Amenities

Interior

  • total bedrooms6
  • Total bathrooms3
  • full bathrooms2
  • half bathroom1
  • Flooring Carpet, Hardwood, Laminate, Varies
  • APPLIANCES Electric Oven, Electric Range, Gas Water Heater, Refrigerator
  • other interior Features Separate/Formal Dining Room, Eat-in Kitchen, Separate/Formal Living Room, Great Room, Bedroom on Main Level

Area & Lot

  • Status For Sale
  • Living Area3,135 Sq.Ft.
  • Total Area3,135 Sq.Ft.
  • Lot Area0.49 Acres
  • MLS® IDR1705017
  • TypeResidential
  • YEAR BUILT2003
  • Architecture StylesColonial
  • School DistrictChurchville-Chili

Exterior

  • STORIES2
  • Garage Space2.5
  • water SourceConnected, Public
  • utilitiesSewer Connected, Water Connected
  • lot featuresRectangular, Rectangular Lot, Residential Lot
  • parkingAttached, Garage
  • HEAT TYPEGas, Forced Air
  • AIR CONDITIONINGCentral Air
  • sewerConnected
  • SubstructureBlock
  • other exterior FeaturesBlacktop Driveway

Financial

  • Sales Price$649,900
  • Real Estate Tax $9,220/yr
View Virtual Tour
Two-story red brick home with arched windows, attached garage, and broad green lawn.

Schedule a Showing

We would love to show you our beautiful property. Please select your preferred date and time below. An agent will be in touch shortly to confirm your appointment.

Schedule a Showing

We would love to show you our beautiful property. Please select your preferred date and time below. An agent will be in touch shortly to confirm your appointment.

Thank you for your interest in 36 Orange Tree Circle, Chili, NY 14624. We are reviewing your request and will be in touch shortly!

Mortgage Calculator

Estimate your monthly mortgage payment, including the principal and interest, property taxes, and HOA. Adjust the values to generate a more accurate rate.

All estimates are provided for informational purposes only. Actual amounts may vary.
$0,000 Your Payment 20 15 65
$0,000 Your Payment

Work With Us

We help motivated people reach their real estate goals, whether that be purchasing your very first home, selling your home, or purchasing an investment property. Contact us today to learn more!

Follow Me on Instagram